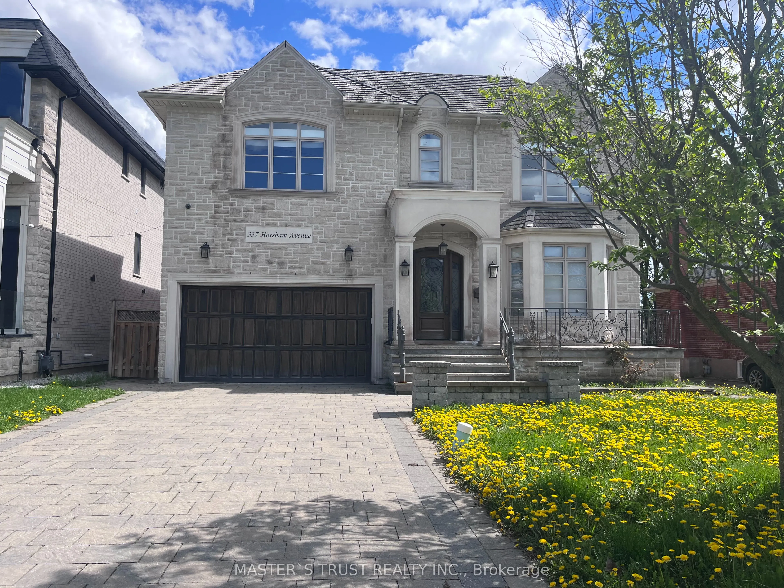
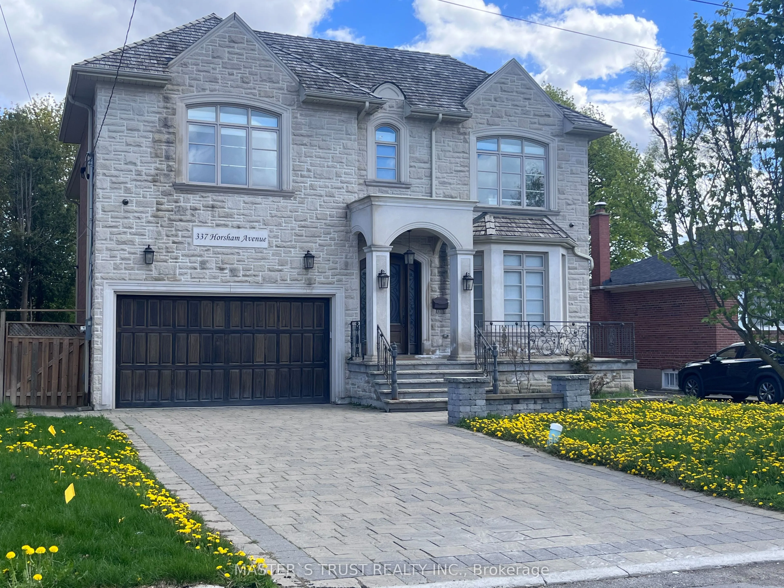
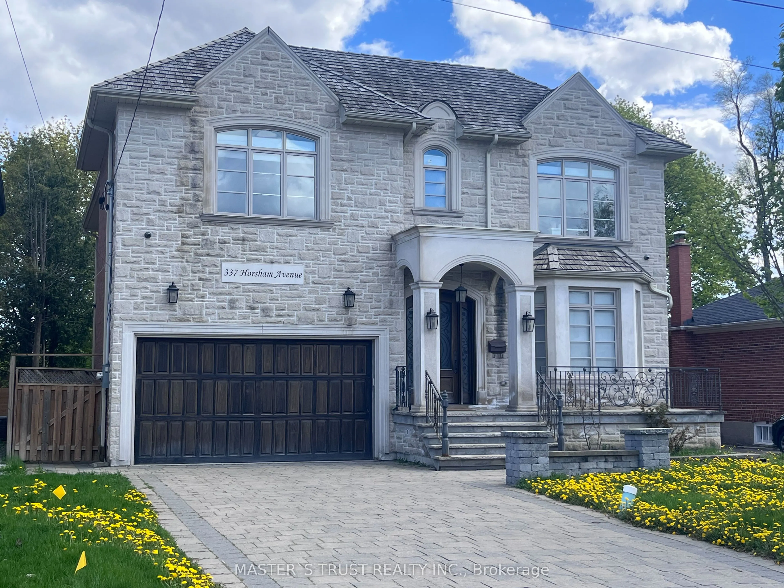
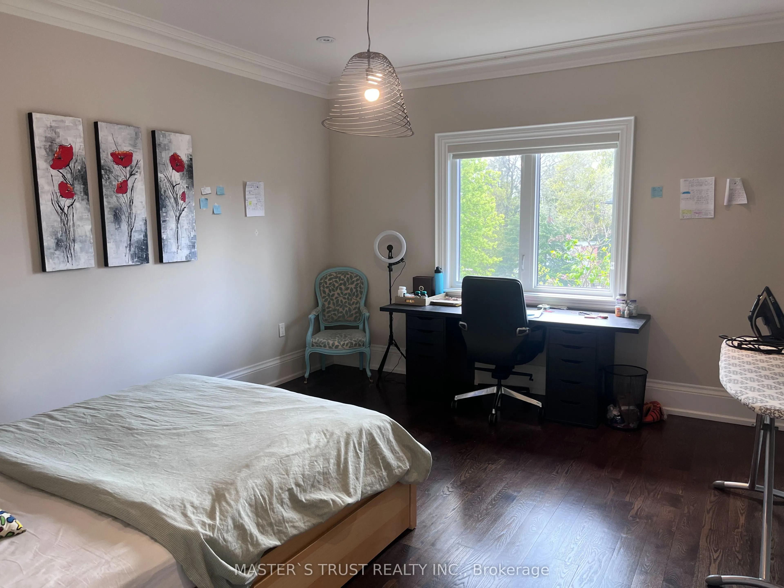
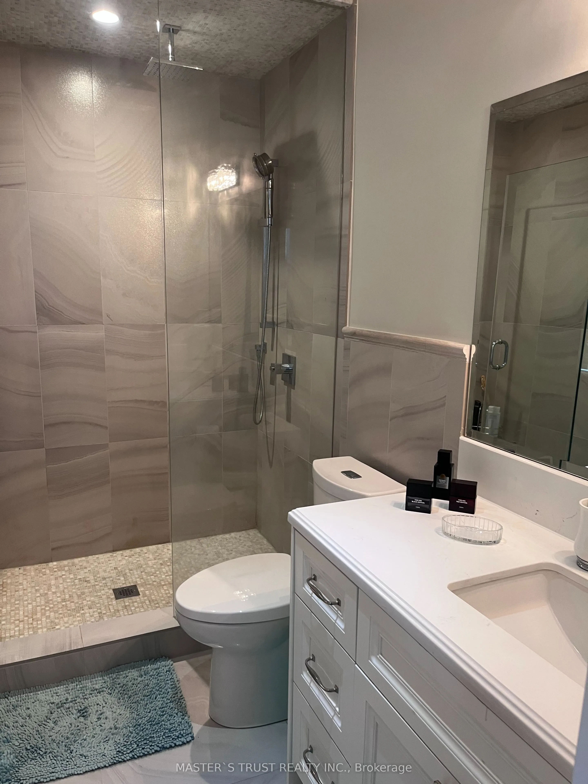
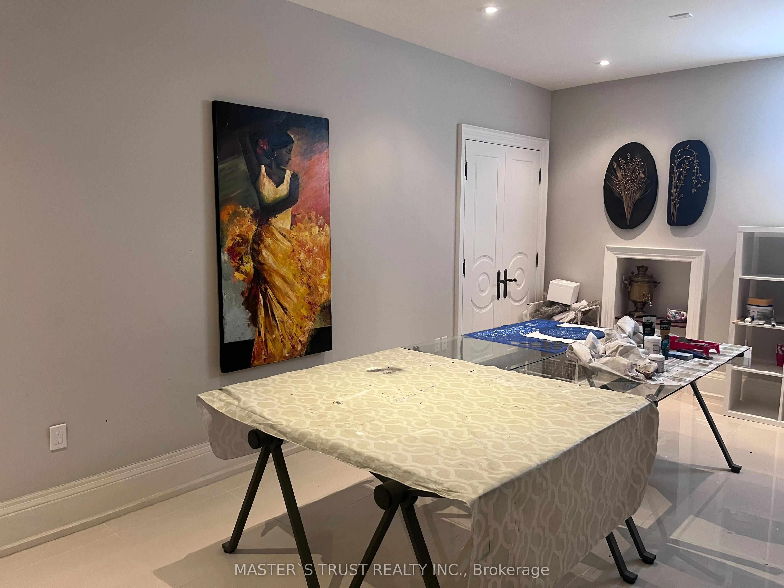
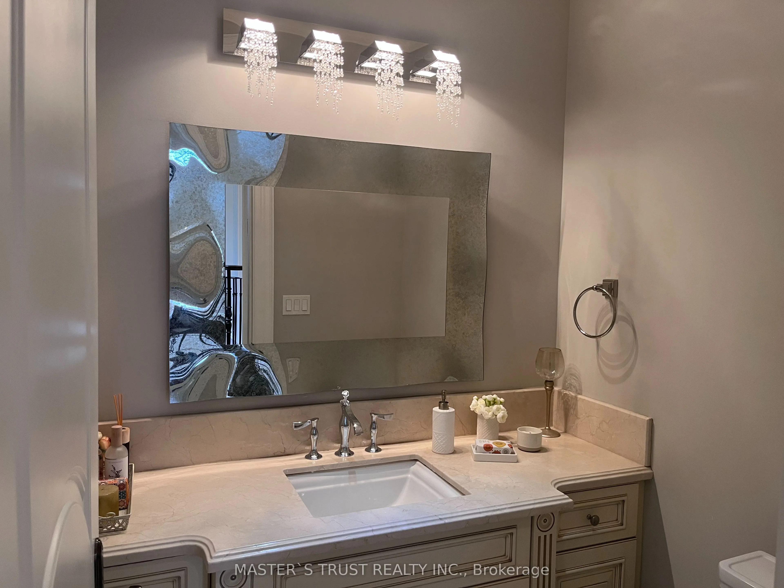
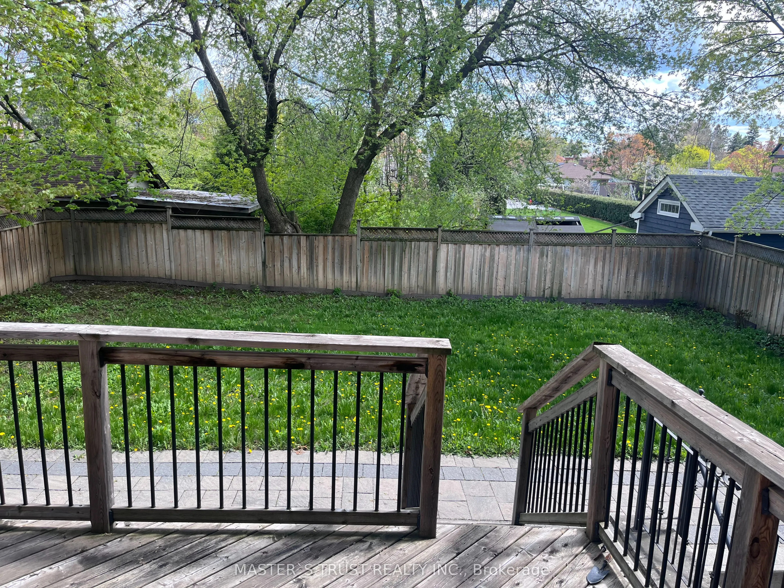
Sign In or Create a Free Account to see full details of this property
Key Facts
Key facts for 337 Horsham Avenue
Property Type
House, 2-Storey
Parking
Built-In 2 garage, 6 parking
MLS #
C13114746
Size
3500-5000 sqft
Basement
Finished with Walk-Out
Listed on
2026-05-12
Lot size
54 x 133.0
Tax
$16,703.02 /yr
Days on Market
168
Approximate Age
6-15
Maintenance Fee
-
Description
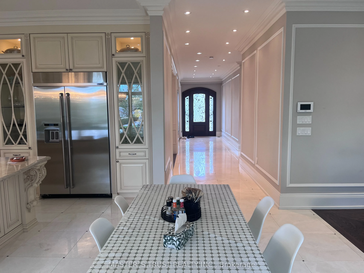
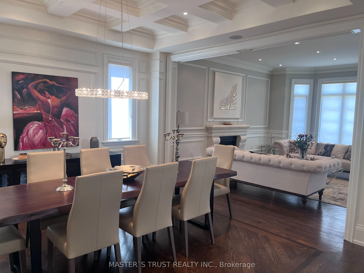
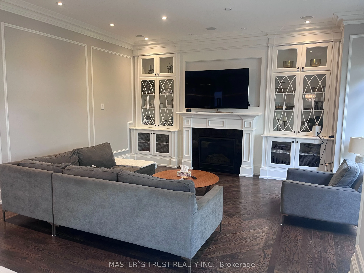
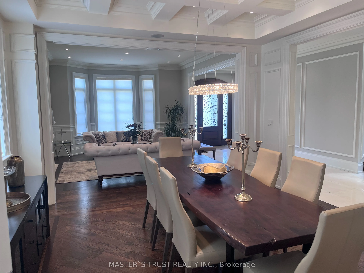
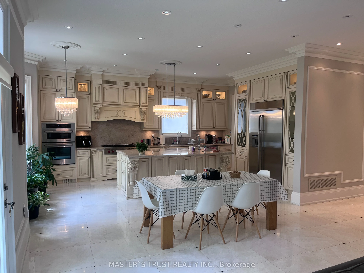
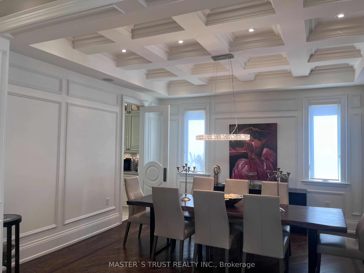
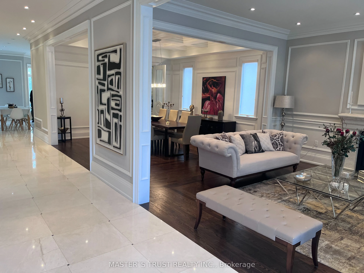
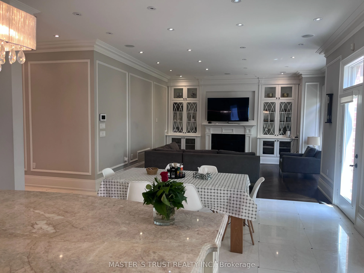
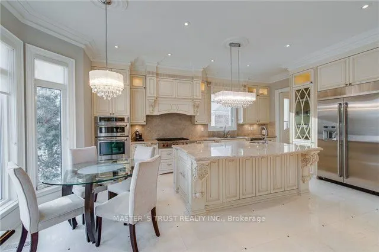
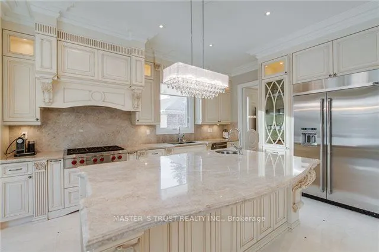
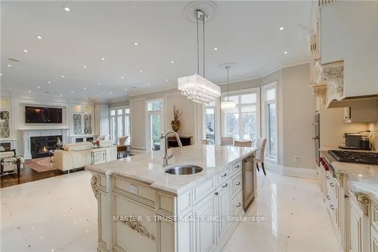
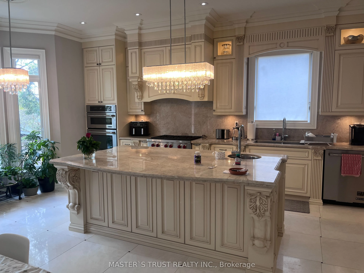
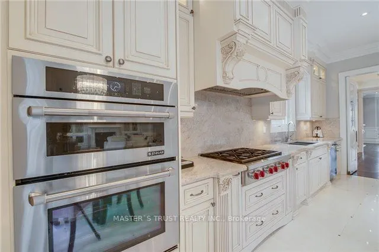
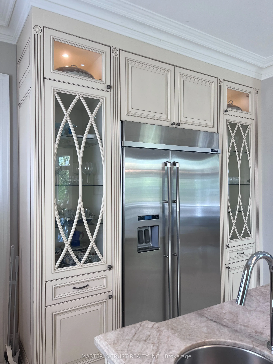
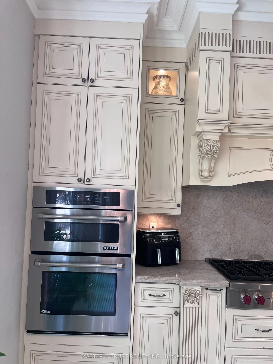
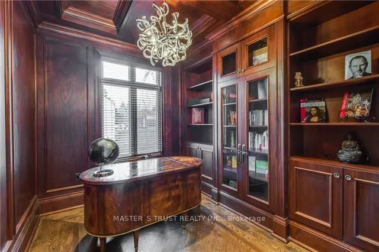
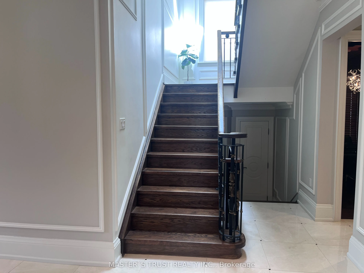
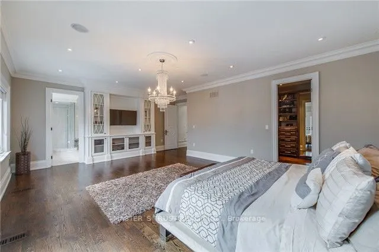
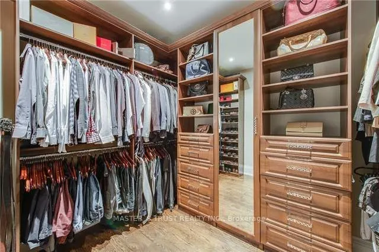
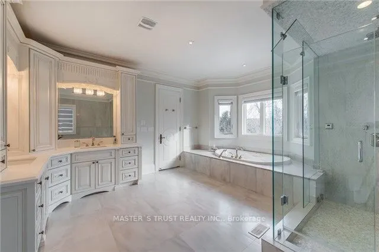
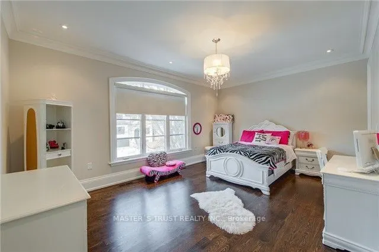
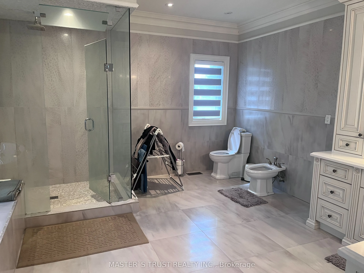
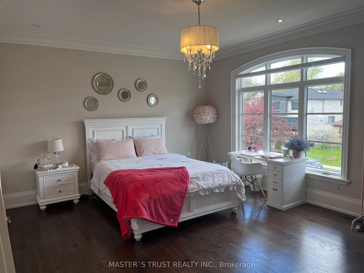
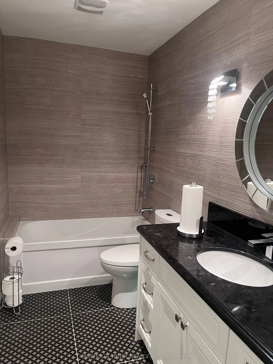
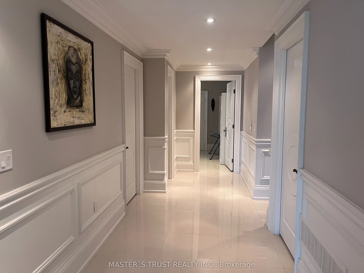
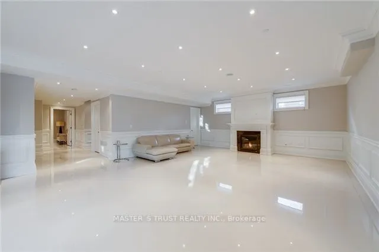
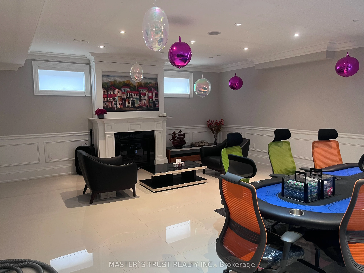
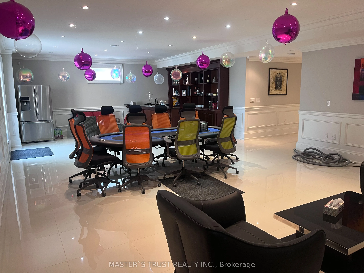
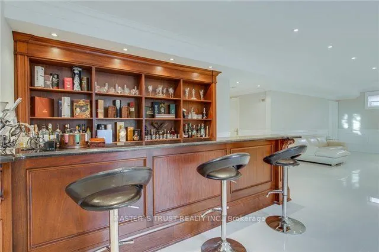
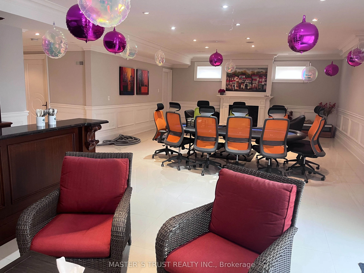
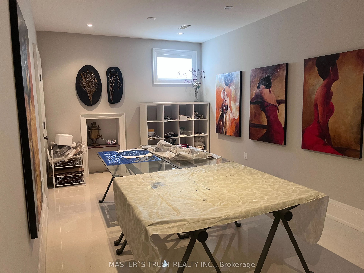
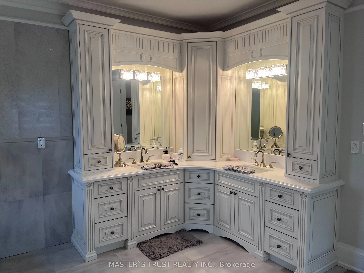
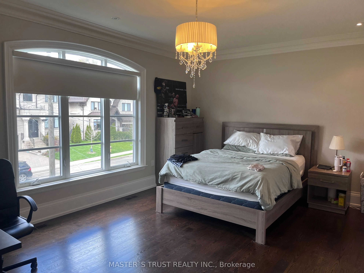
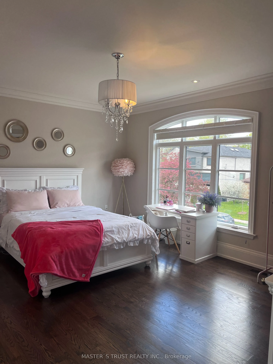
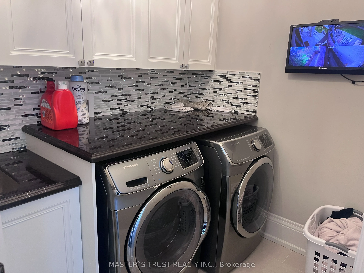
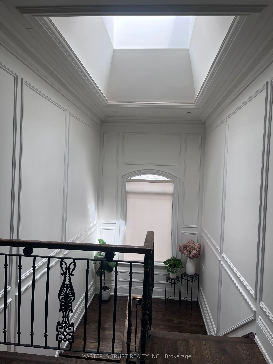
Welcome to this Italian builders luxury custom-built home located on a premium lot in one of North York's most desirable communities. This elegant home offers exceptional craftsmanship, Over 5500sqf of luxury spacious living areas, and timeless design throughout. Featuring 4+2 bedrooms and 6 bathroo...ms, 4 ensuite bathroom on the second floor! this beautifully maintained home is ideal for large families, multi-generational living, or those who love to entertain. The main floor showcases soaring ceilings, rich hardwood flooring, extensive millwork, and bright open-concept living and dining areas filled with natural light. The gourmet kitchen is equipped with high-end appliances, custom cabinetry, stone countertops, and ample workspace, seamlessly connecting to the family room and breakfast area. The second floor offers generously sized bedrooms, including a luxurious primary retreat with a spa-inspired ensuite and walk-in closet. The finished basement provides additional living space with 2 bedrooms, a large recreation area, and flexible potential for in-law or guest accommodation. Situated on a premium deep lot with private driveway and double garage parking, this home offers excellent curb appeal and functionality. Cedar roof with lifetime maintenance-free! Conveniently located close to top-ranked schools, parks, public transit, shopping, restaurants, and all amenities along Yonge Street. A rare opportunity to own a prestigious custom home in a highly sought-after North York neighbourhood.
Full Property Details
Interior
Bedrooms
4
Bedrooms Plus
2
Total Bedrooms
6
Washrooms
6
Square Footage
3500-5000 sqft
Basement
Finished with Walk-Out
Heating Source
Gas
Heating Fuel
Forced Air
Air Conditioning
Central Air
Family Room
Yes
Kitchens
1
Total Kitchens
1
Fireplace Features
Yes
Bedrooms
4
Bedrooms Plus
2
Total Bedrooms
6
Washrooms
6
Square Footage
3500-5000 sqft
Basement
Finished with Walk-Out
Heating Source
Gas
Heating Fuel
Forced Air
Air Conditioning
Central Air
Family Room
Yes
Kitchens
1
Total Kitchens
1
Fireplace Features
Yes
Exterior
Depth
133.0
Front
54.0
Driveway
Private
Lot Size
54 x 133.0 ft
Pool
None
Waterfront
None
Parking Spaces
6
Total Parking Spaces
8.00
Parking Description
Built-In
Garage Spaces
2
Zoning
Residential
Depth
133.0
Front
54.0
Driveway
Private
Lot Size
54 x 133.0 ft
Pool
None
Waterfront
None
Parking Spaces
6
Total Parking Spaces
8.00
Parking Description
Built-In
Garage Spaces
2
Zoning
Residential
Building Description
Style
2-Storey
Home Type
House
Subtype
Detached
Year Built
6-15
Property Orientation
South
Exterior Finish
Stone,Stucco (Plaster)
Sewers
Sewers
Water Supply
Municipal
Possession Date
No Data
Style
2-Storey
Home Type
House
Subtype
Detached
Year Built
6-15
Property Orientation
South
Exterior Finish
Stone,Stucco (Plaster)
Sewers
Sewers
Water Supply
Municipal
Possession Date
No Data
Community
Community
Willowdale West
Community
Willowdale West
Taxes & Fees
Taxes
$16,703.02 /yr
Tax Year
2026
Taxes
$16,703.02 /yr
Tax Year
2026
Room Types
Bedroom 2
Walk-In Closet(s), 3 Pc Ensuite, Hardwood Floor
Dimensions 14.76 x 12.76 feet
188.34 sqft
Bedroom 3
Walk-In Closet(s), 4 Pc Ensuite, Hardwood Floor
Dimensions 20.14 x 13.32 feet
268.26 sqft
Bedroom 4
Walk-In Closet(s), 4 Pc Ensuite, Hardwood Floor
Dimensions 20.18 x 14.9 feet
300.68 sqft
Dining Room
Coffered Ceiling(s), Pot Lights, Hardwood Floor
Dimensions 14.14 x 17.55 feet
248.16 sqft
Family Room
Gas Fireplace, Hardwood Floor
Dimensions 17.75 x 17.32 feet
307.43 sqft
Kitchen
Stainless Steel Appl, Breakfast Area, Centre Island