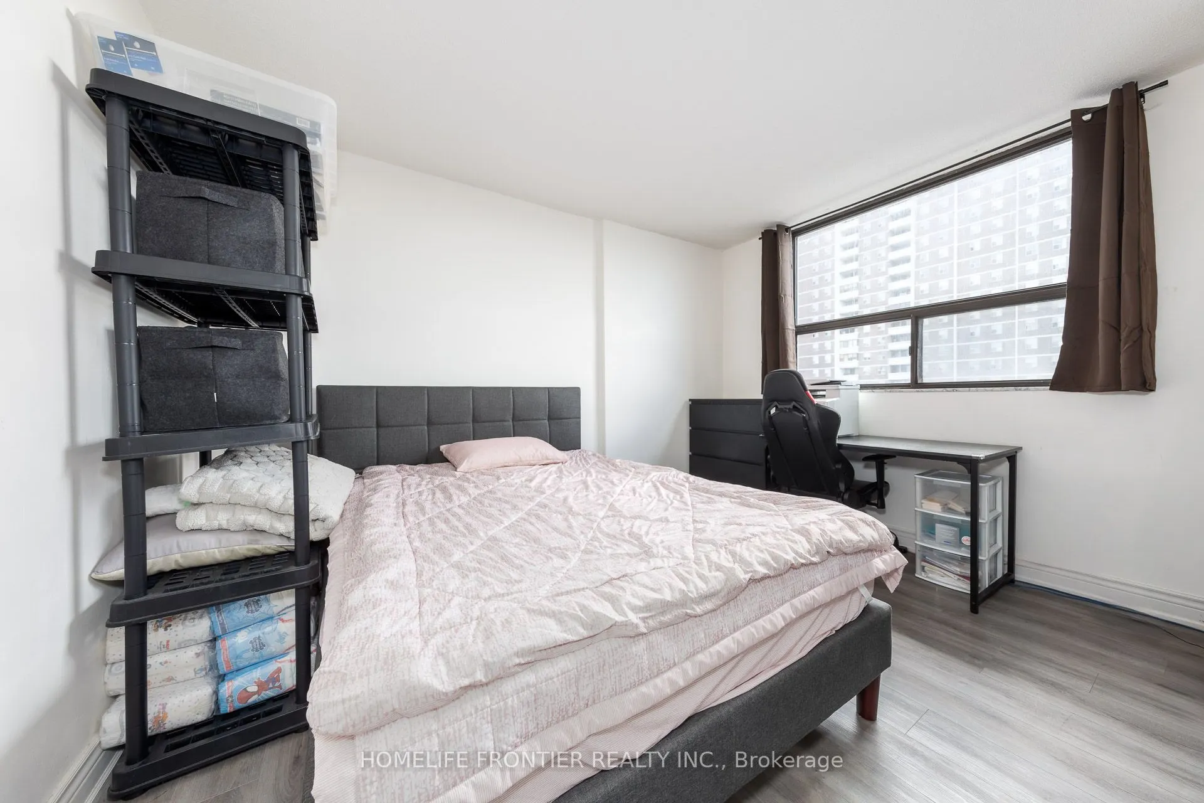
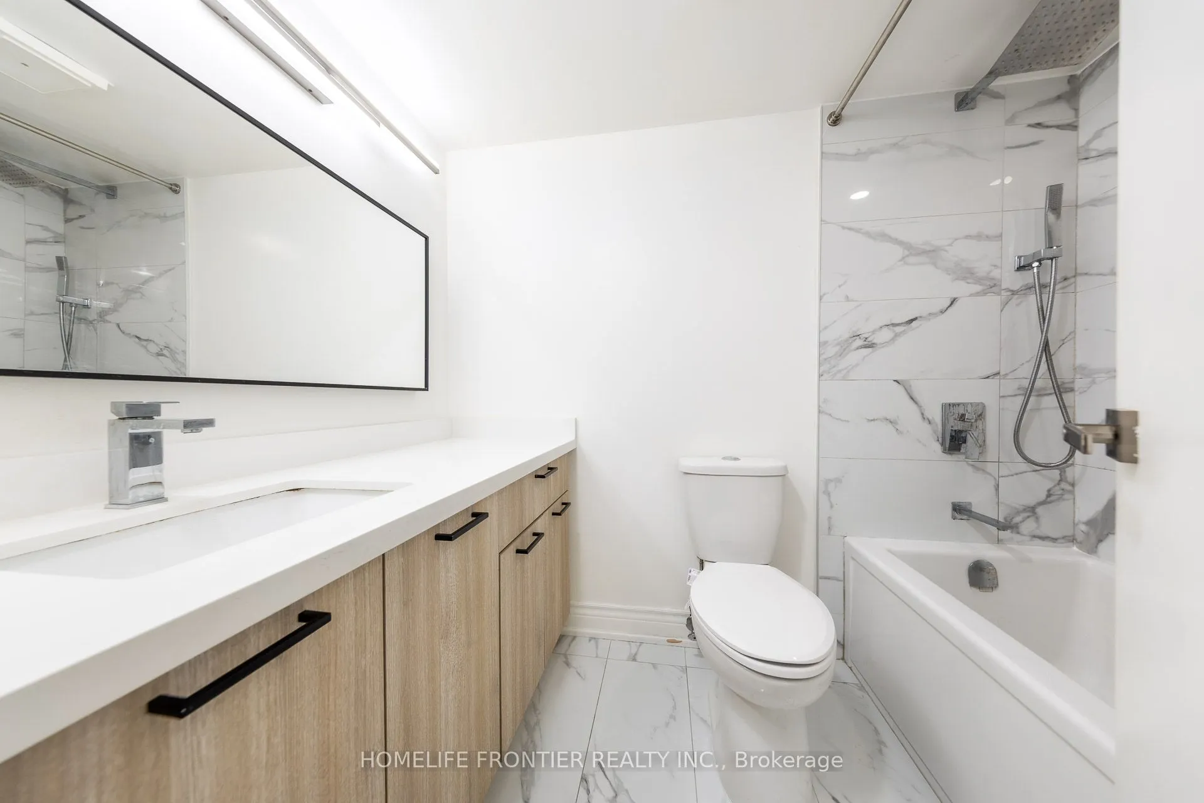
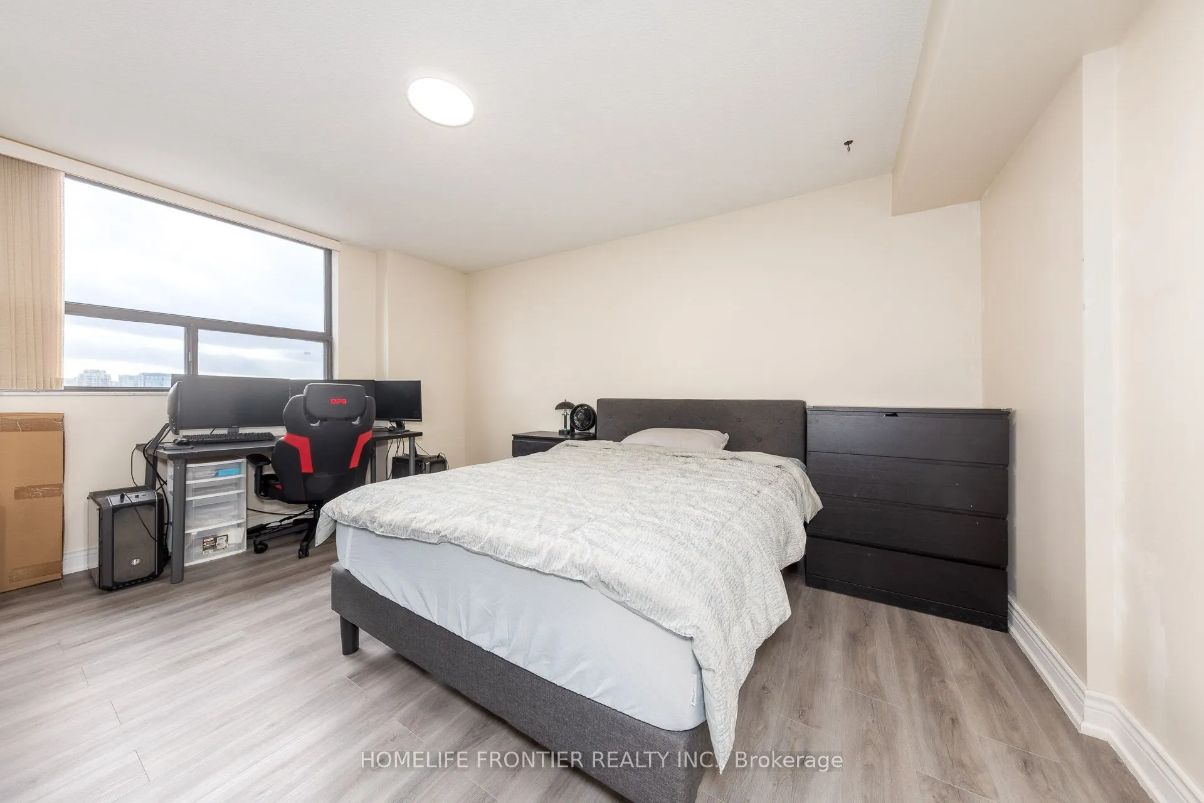
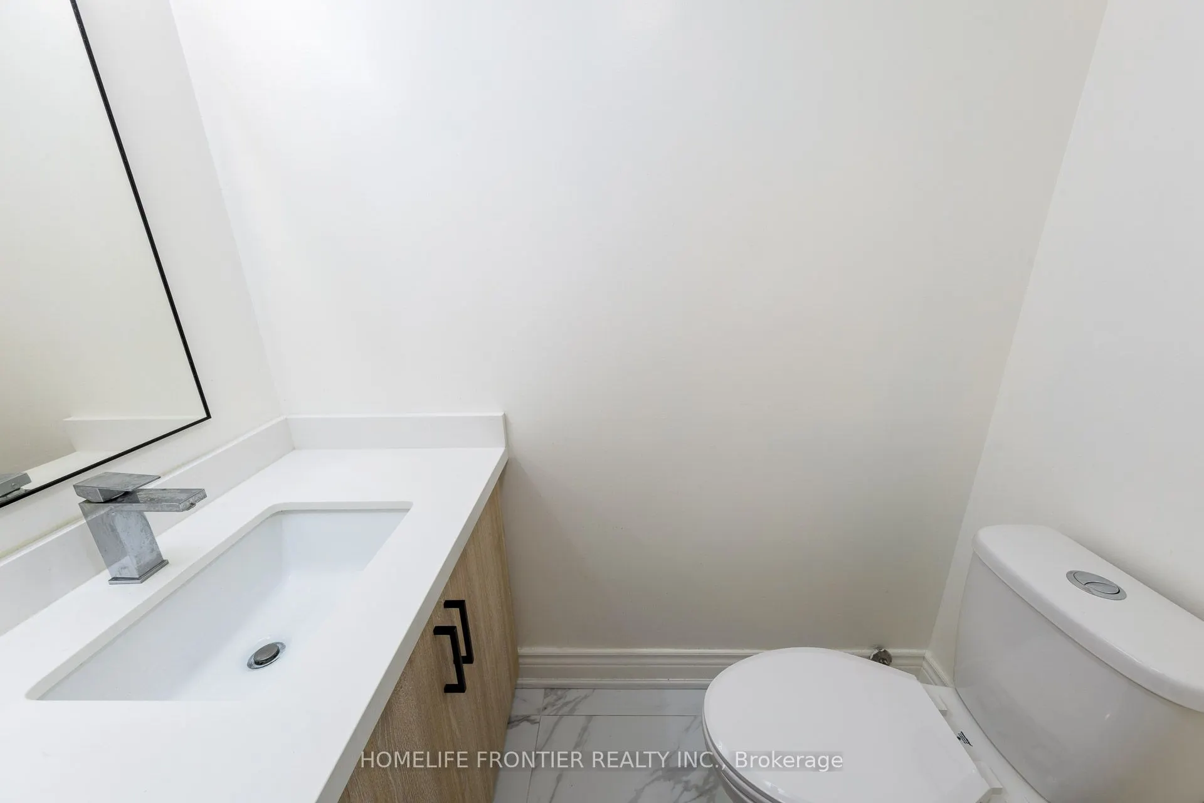
Sign In or Create a Free Account to see full details of this property
Key Facts
Key facts for 10 Tangreen Court #608
Property Type
Condo, Apartment
Parking
Underground 2 garage, 2 parking
MLS #
C13417560
Size
1000-1199 sqft
Basement
None
Listed on
2026-06-08
Lot size
-
Tax
$2,729.79 /yr
Days on Market
140
Approximate Age
-
Maintenance Fee
$790.49/mo
Central Air Conditio...
Description
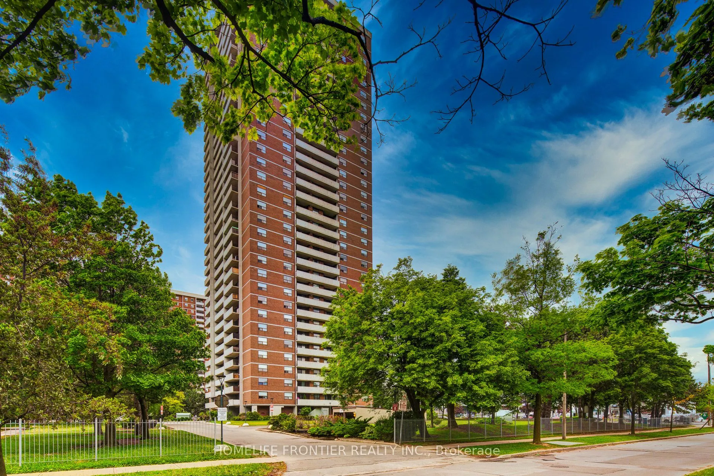
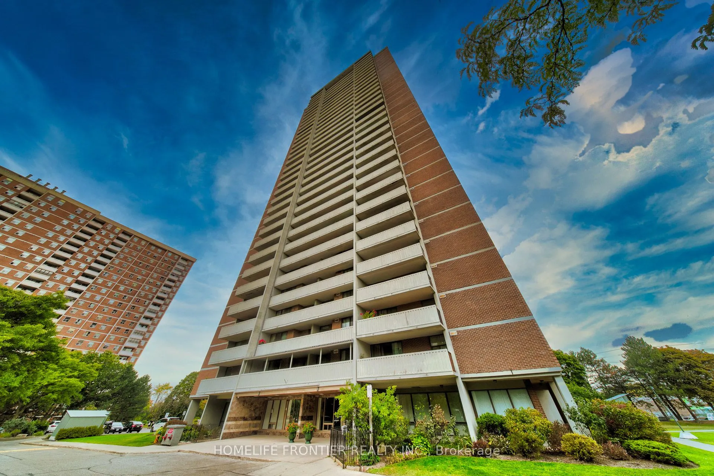
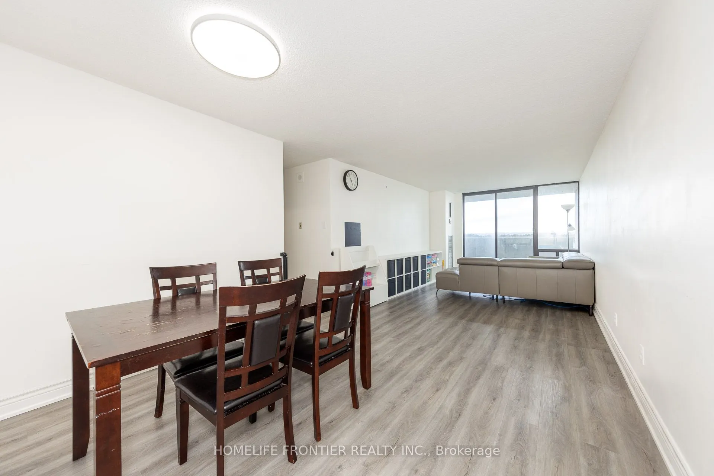
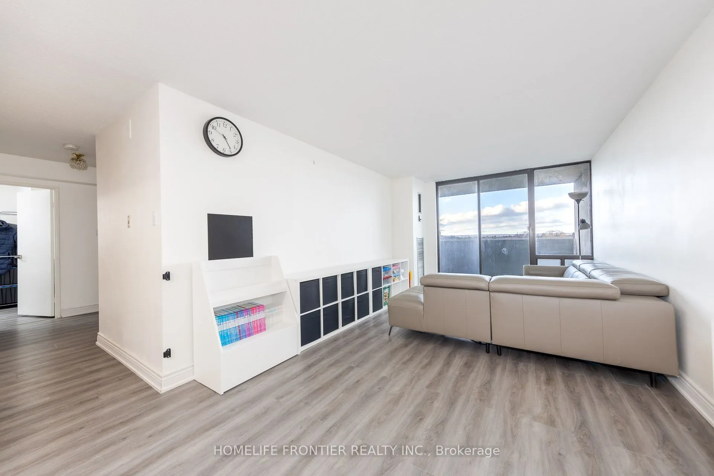
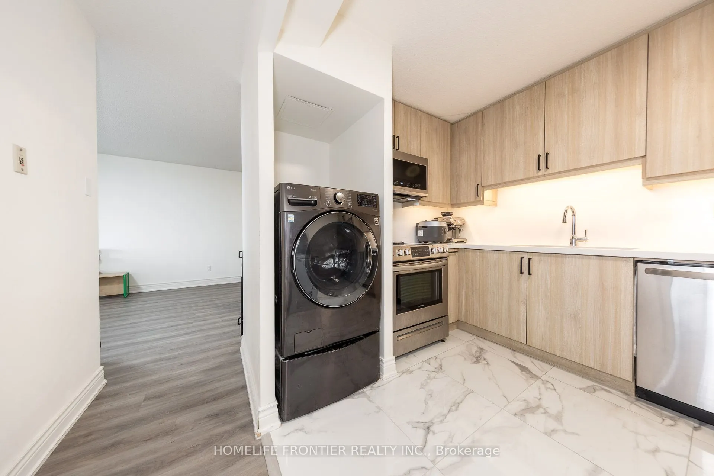
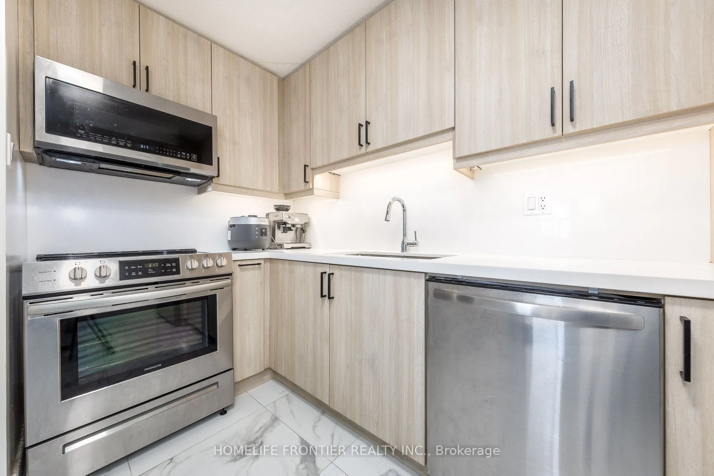
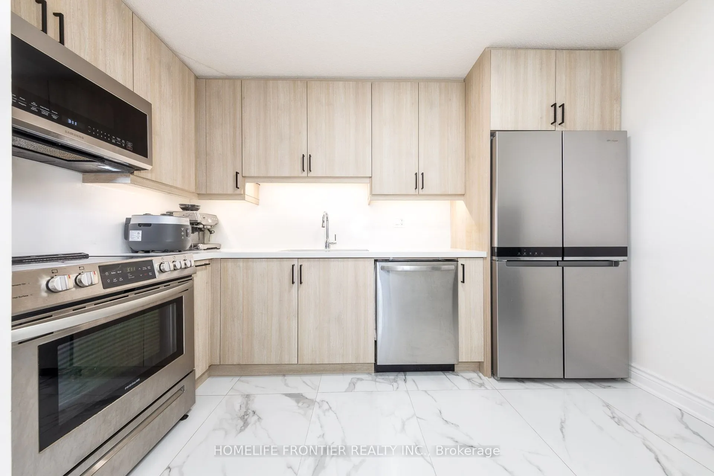
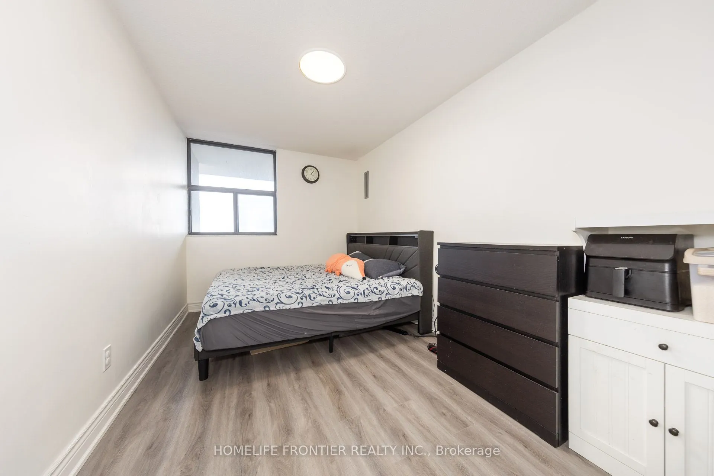
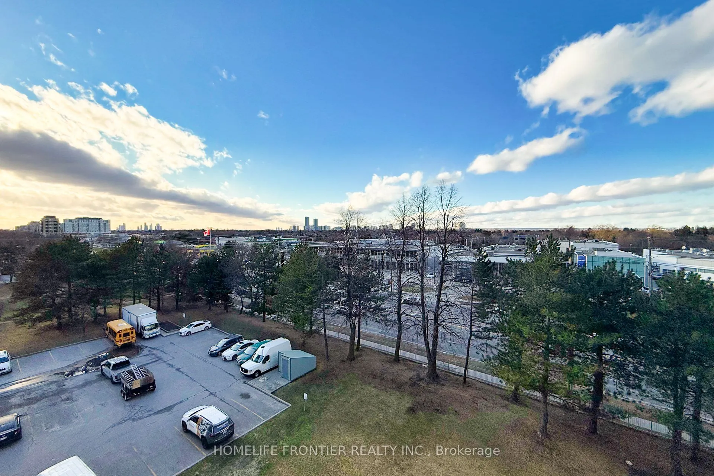
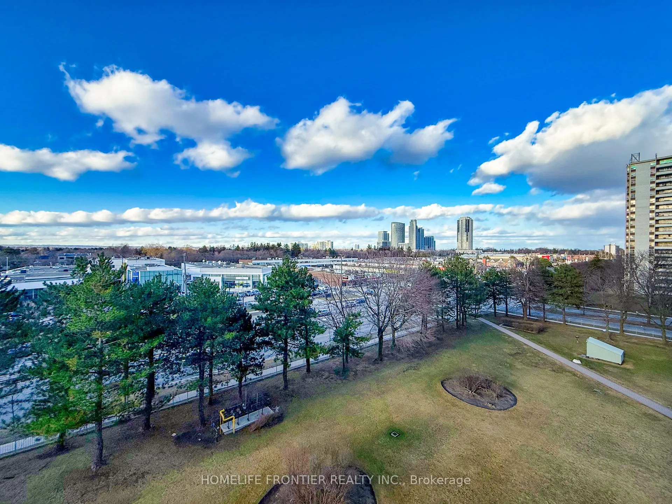
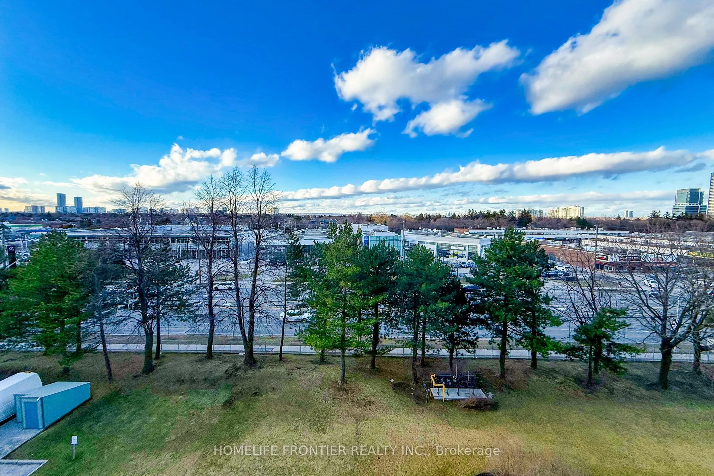
Gorgeous and spacious 2+den 2wash condo withunobstructed views. This bright and very clean, well-maintained unit offers approximately 1,118 sq ft of functional living space with a practical layout and generously sized principal rooms, making it ideal for families or those needing extra space to work... from home.The unit was renovated in 2021, including updates to the kitchen, bathrooms, and flooring, providing a modern and comfortable living environment.Enjoy seamless indoor-outdoor living with a huge terrace-sized, full-length balcony showcasing beautiful north-facing unobstructed views, along with convenient ensuite storage. The unit also comes with the rare benefit of two underground parking spaces, and all utilities are included. Residents enjoy excellent building amenities including an indoor pool, fully equipped gym, large party room, and ample visitor parking. Perfectly located on a quiet cul-de-sac close to Yonge & Steeles, just steps to public transit, Centerpoint Mall, major grocery stores, shopping, restaurants, and everyday conveniences. Spacious, well-located, and amenity-rich, this is an exceptional opportunity!!
Full Property Details
Interior
Bedrooms
2
Bedrooms Plus
1
Total Bedrooms
3
Washrooms
2
Square Footage
1000-1199 sqft
Basement
None
Heating Source
Gas
Heating Fuel
Forced Air
Air Conditioning
Central Air
Family Room
No
Kitchens
1
Total Kitchens
1
Fireplace Features
No
Bedrooms
2
Bedrooms Plus
1
Total Bedrooms
3
Washrooms
2
Square Footage
1000-1199 sqft
Basement
None
Heating Source
Gas
Heating Fuel
Forced Air
Air Conditioning
Central Air
Family Room
No
Kitchens
1
Total Kitchens
1
Fireplace Features
No
Exterior
Driveway
Underground
Pool
Indoor
Parking Spaces
2
Total Parking Spaces
2.00
Parking Description
Underground
Garage Spaces
2
Balcony
Open
Driveway
Underground
Pool
Indoor
Parking Spaces
2
Total Parking Spaces
2.00
Parking Description
Underground
Garage Spaces
2
Balcony
Open
Building Description
Style
Apartment
Home Type
Condo
Subtype
Condo Apt
Property Orientation
North West
Exterior Finish
Brick,Concrete
Possession Date
8/11/2026
Locker
None
Style
Apartment
Home Type
Condo
Subtype
Condo Apt
Property Orientation
North West
Exterior Finish
Brick,Concrete
Possession Date
8/11/2026
Locker
None
Community
Community
Newtonbrook West
Community
Newtonbrook West
Taxes & Fees
Taxes
$2,729.79 /yr
Tax Year
2025
Occupancy
Owner
Maintenance Fee
$790.49/mo
Central Air Conditioning
Included
Common Elements
Included
Heating
Included
Hydro
Included
Parking
Included
Water
Included
Building Insurance
Included
Taxes
$2,729.79 /yr
Tax Year
2025
Occupancy
Owner
Maintenance Fee
$790.49/mo
Central Air Conditioning
Included
Common Elements
Included
Heating
Included
Hydro
Included
Parking
Included
Water
Included
Building Insurance
Included
Other
Pets
Yes-with Restrictions
Pets
Yes-with Restrictions
Room Types
Bedroom 2
Closet, Window, Laminate
Dimensions 46.16 x 28.08 feet
1296.17 sqft
Den
Closet, Window, Laminate
Dimensions 39.73 x 34.02 feet
1351.61 sqft
Dining Room
Combined w/Living, Open Concept, Laminate
Dimensions 91.93 x 36.06 feet
3315 sqft
Foyer
Laminate, Closet
Dimensions 37.47 x 14.44 feet
541.07 sqft
Kitchen
Ceramic Floor
Dimensions 38.85 x 28.08 feet
1090.91 sqft
Living Room
Combined w/Dining, W/O To Balcony, Laminate
Dimensions 91.93 x 36.06 feet
3315 sqft
Primary Bedroom
2 Pc Ensuite, Window, Laminate
Dimensions 51.57 x 38.42 feet
1981.32 sqft
Similar Properties(No results)
Mortgage Calculator
Calculate your estimated monthly mortgage payment
Price
$610,000
$
%
%
Total cost of mortgage
$0
Monthly payment
By clicking Save, we will calculate your estimated mortgage for all properties using the saved values (down payment percentage, interest rate, and amortization).
The accuracy and applicability of this calculator are not guaranteed.