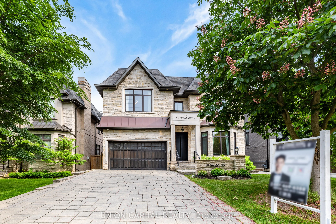
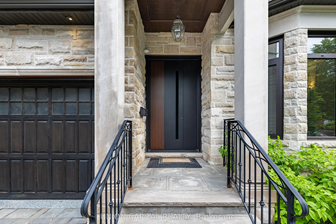
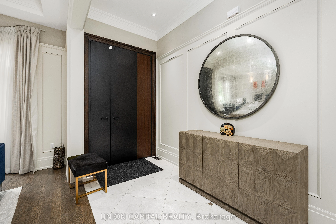
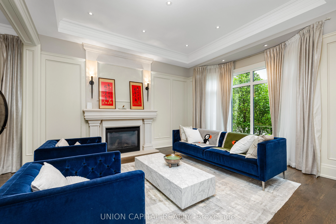
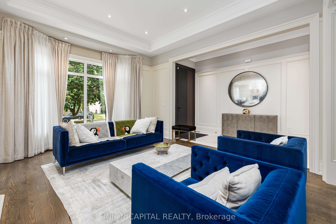
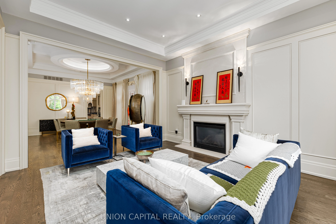
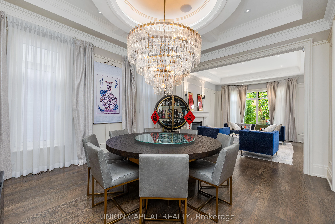
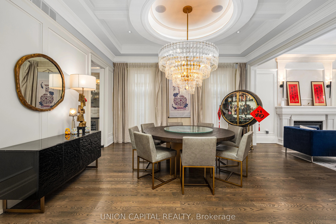
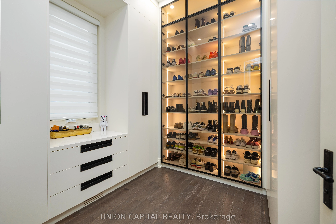
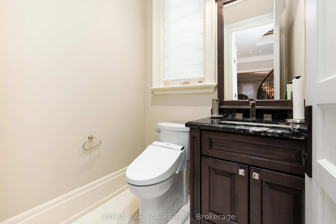
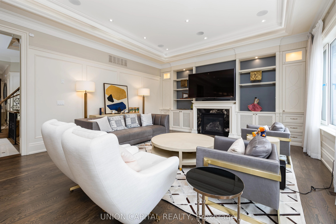
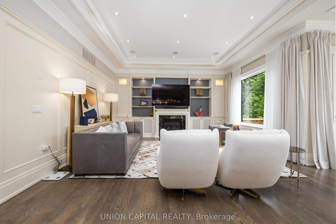
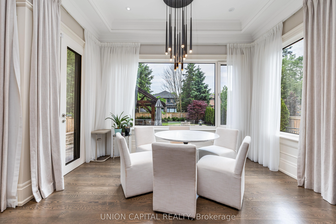
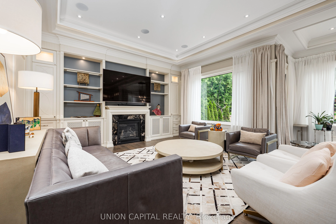
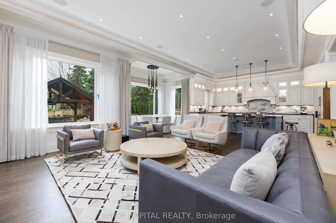
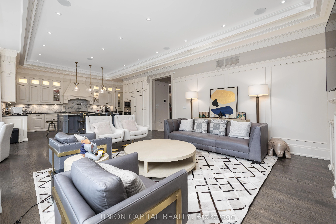
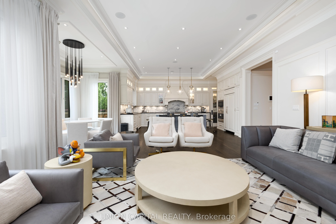
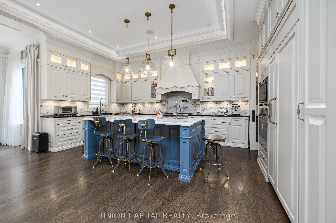
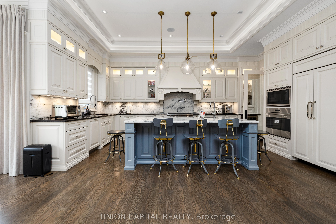
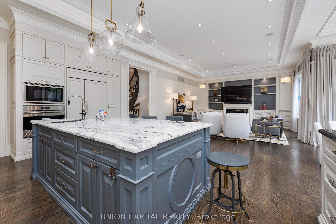
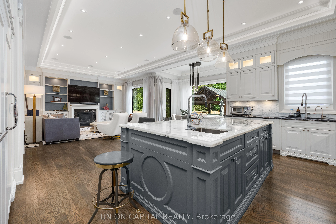
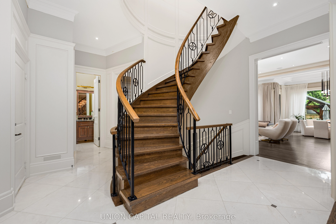
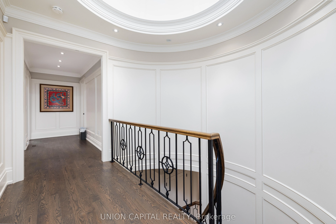
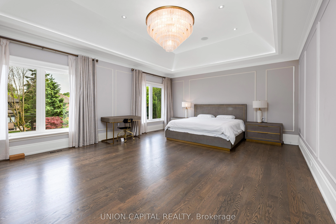
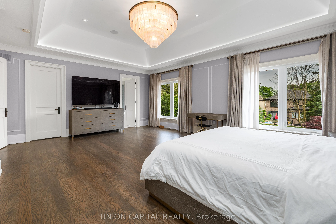
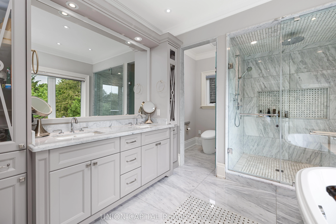
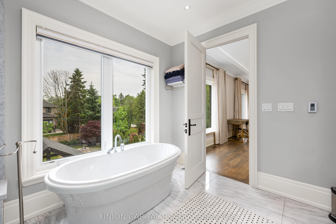
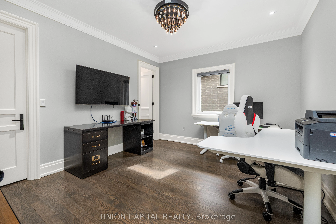
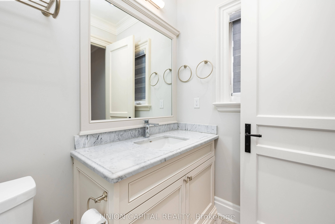
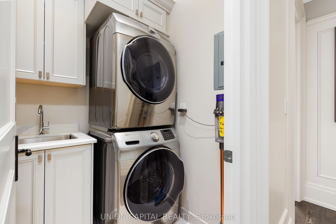
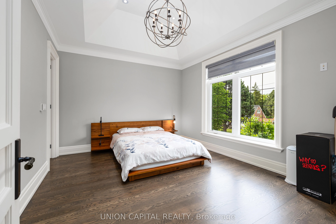
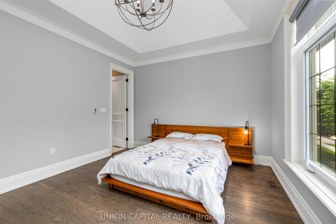
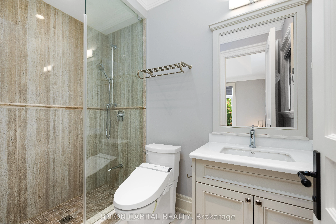
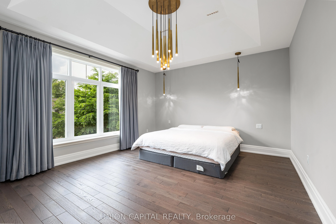
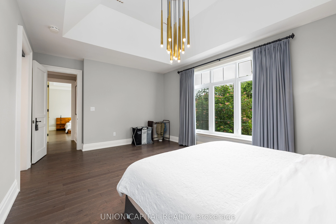
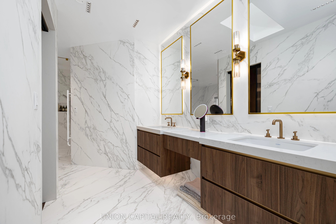
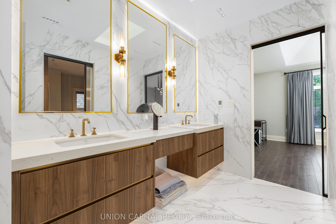
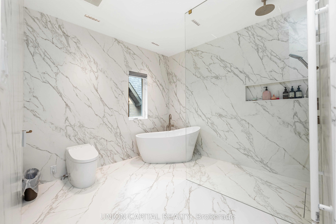
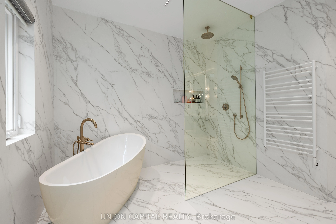
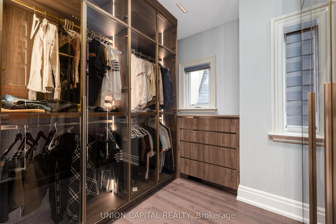
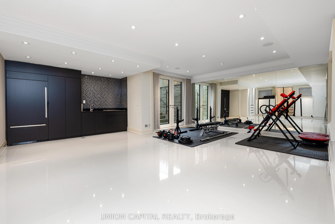
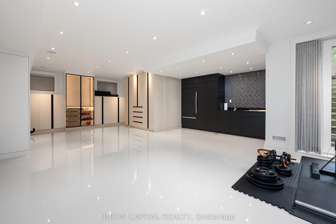
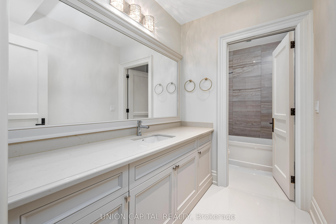
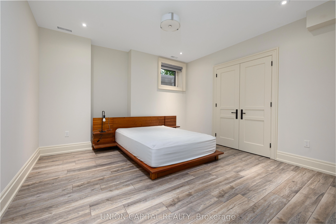
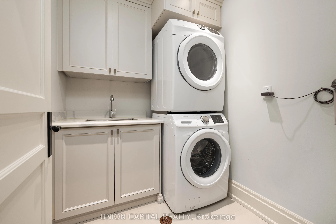
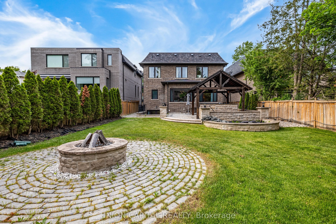
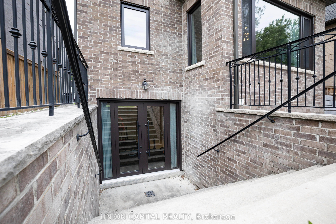
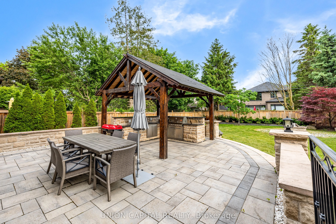
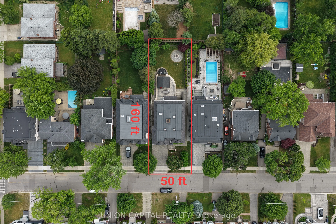
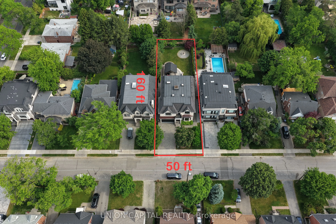
Luxury Custom-Built Home On A Rare Extra-Deep Lot In Prestigious Willowdale West. Featuring 5+2 Bedrooms, 7 Bathrooms, Including 2 Primary Suites With Heated Floor Ensuites. Exceptional Craftsmanship Throughout With Coffered Ceilings, Hardwood & Marble Floors, Custom Millwork, Built-Ins, And A Chef'...s Kitchen With Premium Appliances. Professionally Finished Walk-Out Basement With Rec Room, Wet Bar, Wine Cellar & Gym. Recent Upgrades Include Smash-Proof Windows (2025), Renovated Bathrooms (2025), And Designer Rambling Renovators Light Fixtures Throughout.
Full Property Details
Interior
Bedrooms
4
Bedrooms Plus
2
Total Bedrooms
6
Washrooms
6
Square Footage
3500-5000 sqft
Basement
Finished,Walk-Up
Heating Source
Gas
Heating Fuel
Forced Air
Air Conditioning
Central Air
Family Room
Yes
Kitchens
1
Total Kitchens
1
Fireplace Features
Yes
Bedrooms
4
Bedrooms Plus
2
Total Bedrooms
6
Washrooms
6
Square Footage
3500-5000 sqft
Basement
Finished,Walk-Up
Heating Source
Gas
Heating Fuel
Forced Air
Air Conditioning
Central Air
Family Room
Yes
Kitchens
1
Total Kitchens
1
Fireplace Features
Yes
Exterior
Depth
160.0
Front
50.0
Driveway
Private Double
Lot Size
50 x 160.0 ft
Pool
None
Parking Spaces
4
Total Parking Spaces
6.00
Parking Description
Built-In
Garage Spaces
2
Depth
160.0
Front
50.0
Driveway
Private Double
Lot Size
50 x 160.0 ft
Pool
None
Parking Spaces
4
Total Parking Spaces
6.00
Parking Description
Built-In
Garage Spaces
2
Building Description
Style
2-Storey
Home Type
House
Subtype
Detached
Year Built
6-15
Property Orientation
South
Exterior Finish
Brick,Stone
Sewers
Sewers
Water Supply
Municipal
Possession Date
No Data
Style
2-Storey
Home Type
House
Subtype
Detached
Year Built
6-15
Property Orientation
South
Exterior Finish
Brick,Stone
Sewers
Sewers
Water Supply
Municipal
Possession Date
No Data
Community
Community
Willowdale West
Community
Willowdale West
Taxes & Fees
Taxes
$18,415 /yr
Tax Year
2025
Occupancy
Owner
Taxes
$18,415 /yr
Tax Year
2025
Occupancy
Owner
Room Types
Bedroom
Laminate, 4 Pc Bath, Closet Organizers
Dimensions 13.85 x 13.45 feet
186.28 sqft
Bedroom 2
Hardwood Floor, 3 Pc Ensuite, Coffered Ceiling(s)
Dimensions 15.03 x 13.12 feet
197.19 sqft
Bedroom 3
Hardwood Floor, 4 Pc Ensuite, Walk-In Closet(s)
Dimensions 14.04 x 12.01 feet
168.62 sqft
Bedroom 4
Hardwood Floor, 4 Pc Ensuite, Walk-In Closet(s)
Dimensions 14.04 x 19.69 feet
276.45 sqft
Dining Room
Hardwood Floor, Panelled, Coffered Ceiling(s)
Dimensions 15.62 x 14.04 feet
219.3 sqft
Family Room
B/I Shelves, Gas Fireplace, Panelled
Dimensions 19.03 x 17.03 feet
324.08 sqft
Kitchen
Granite Counters, Breakfast Area, W/O To Deck
Dimensions 19.26 x 14.04 feet
270.41 sqft
Library
Hardwood Floor, B/I Bookcase, Panelled
Dimensions 10.04 x 10.04 feet
100.8 sqft
Living Room
Bay Window, Gas Fireplace, Coffered Ceiling(s)
Dimensions 17.22 x 14.57 feet
250.9 sqft
Primary Bedroom
Coffered Ceiling(s), 7 Pc Ensuite, Walk-In Closet(s)
Dimensions 21.88 x 16.27 feet
355.99 sqft
Recreation
W/O To Patio, Wet Bar, Gas Fireplace
Dimensions 35.1 x 16.27 feet
571.08 sqft
Similar Properties(No results)
Mortgage Calculator
Calculate your estimated monthly mortgage payment
Price
$3,880,000
$
%
%
Total cost of mortgage
$0
Monthly payment
By clicking Save, we will calculate your estimated mortgage for all properties using the saved values (down payment percentage, interest rate, and amortization).
The accuracy and applicability of this calculator are not guaranteed.