Sign In or Create a Free Account to see full details of this property
Key Facts
Key facts for 5180 Yonge Street #1207
Property Type
Condo, Apartment
Parking
1 garage, 1 parking
MLS #
C13543416
Size
700-799 sqft
Basement
Apartment
Listed on
2026-07-04
Lot size
-
Tax
$3,376 /yr
Days on Market
114
Approximate Age
-
Maintenance Fee
$788.56/mo
Common Elements, Wat...
Description
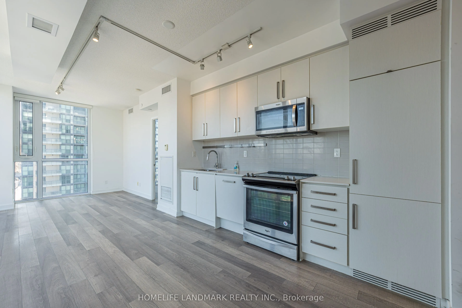
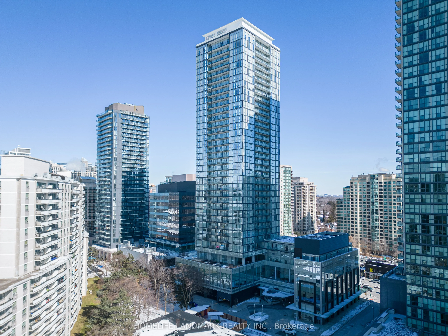
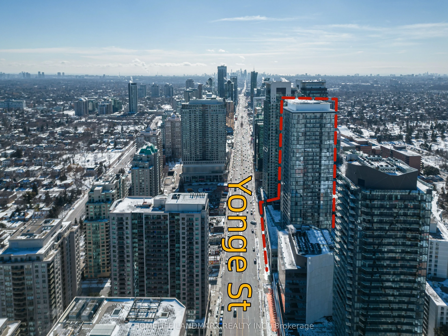
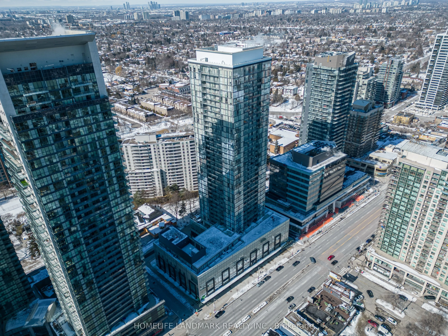
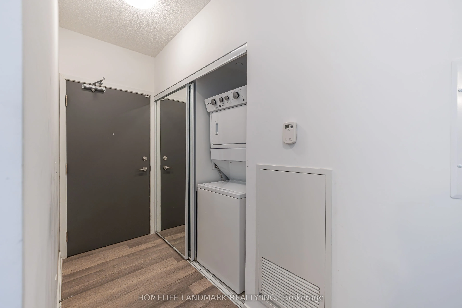
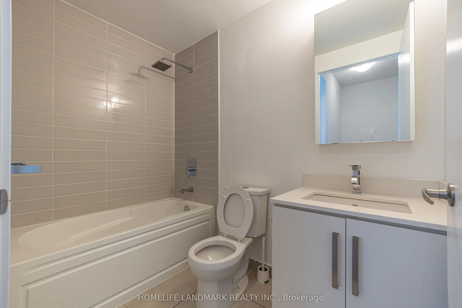
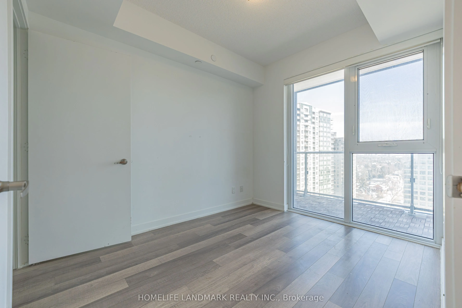
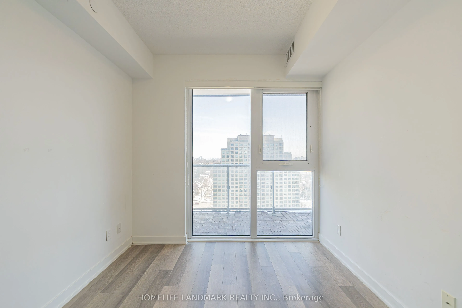
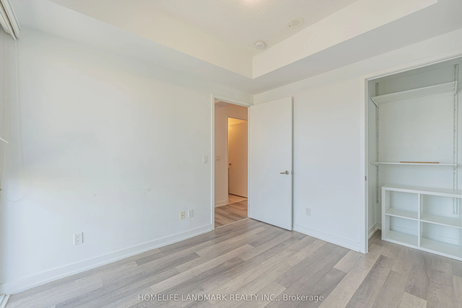
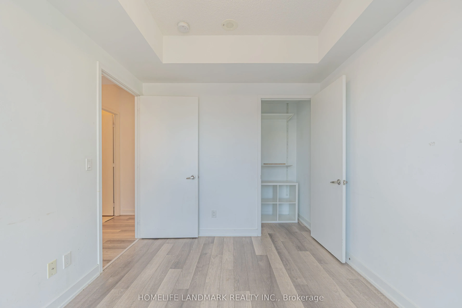
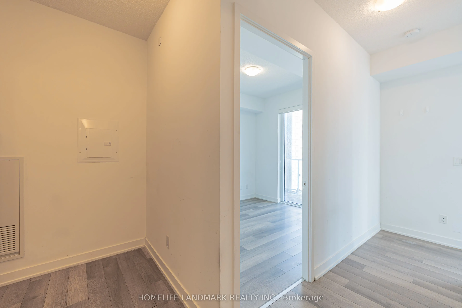
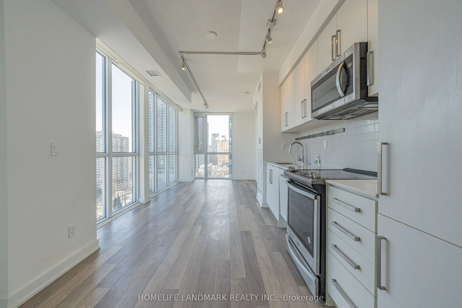
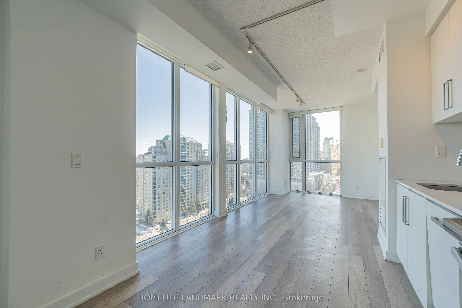
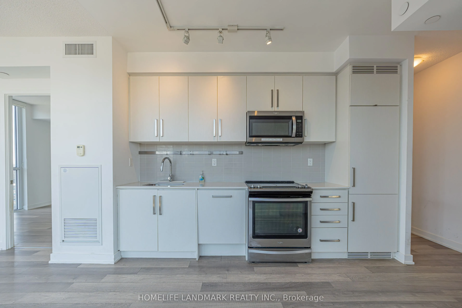
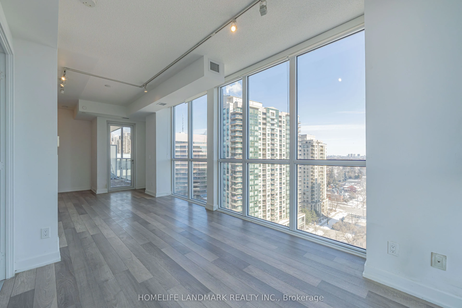
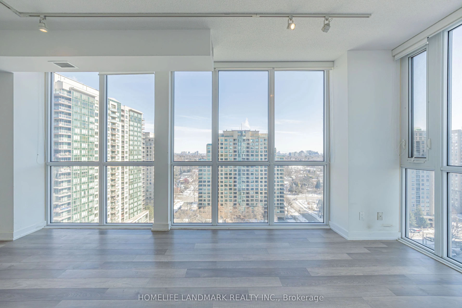
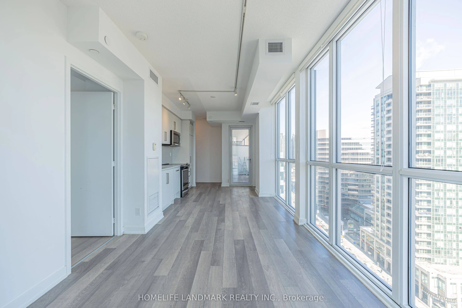
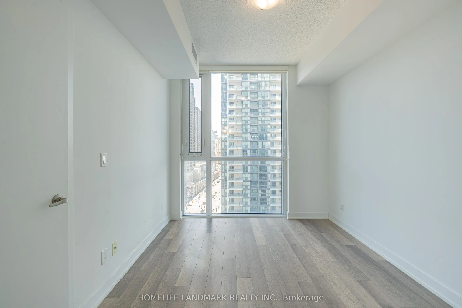
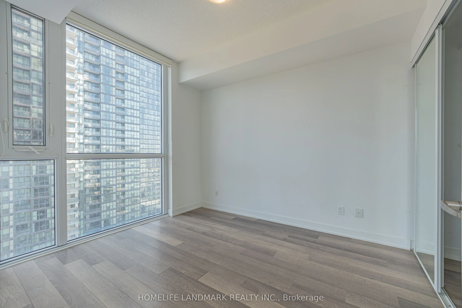
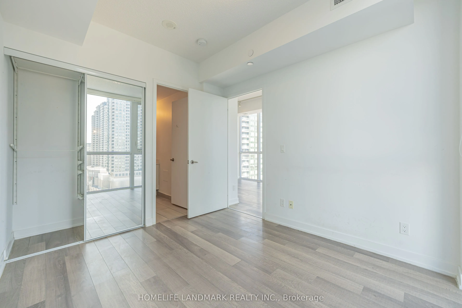
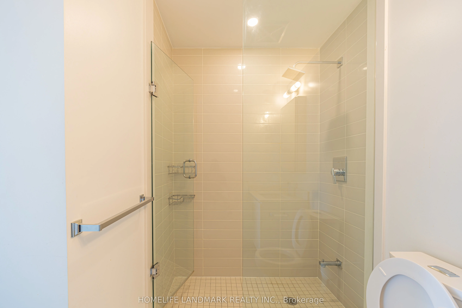
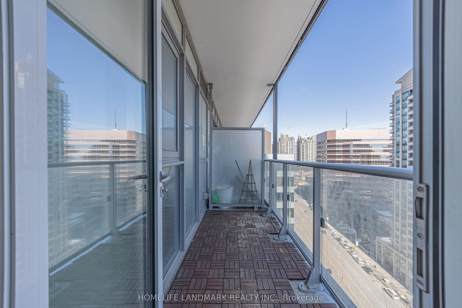
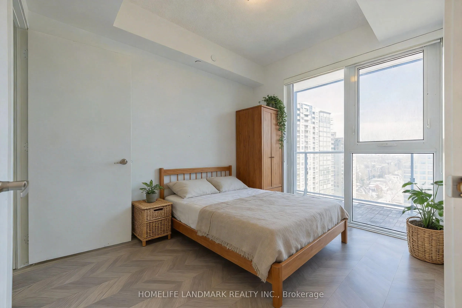
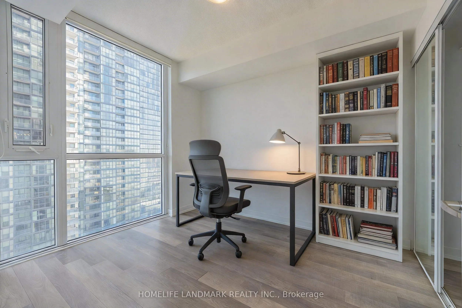
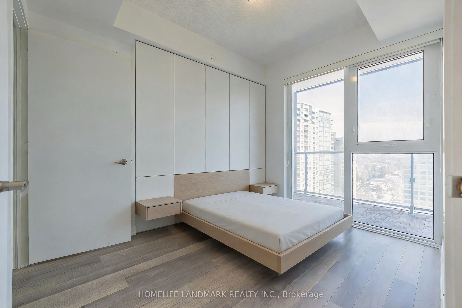
Welcome to this stunning, sun-filled corner suite, offering a spacious open-concept design with a split 2-bedroom, 2-bathroom layout. Enjoy stunning, unobstructed southeast views through 9' floor-to-ceiling windows that flood the space with natural light. Conveniently located with underground access... to the Subway, Empress Walk Mall, Loblaws, Shoppers Drug Mart, and the NY Public Library. Top-rated schools, banks, restaurants, and cafes are all just steps away, with easy access to the 401 ramp just 2km away. With $20K in upgrades, the suite features smooth ceilings, custom kitchen cabinets and vanities, luxurious marble backsplash, under-cabinet valance and lighting, and a frameless glass shower enclosure with marble wall tiles in the unsuited. The primary bedroom also features a spacious custom closet. With1 underground parking space and 1locker units, you'll have ample storage and convenience. This is the perfect place to call home move in and experience urban living at its best! **EXTRAS** Enjoy Beacon Condos' luxurious amenities, including a 24-hour concierge, party and billiard room, gym, theater, outdoor terrace, guest suites, and more.
Full Property Details
Interior
Bedrooms
2
Total Bedrooms
2
Washrooms
2
Square Footage
700-799 sqft
Basement
Apartment
Heating Source
Gas
Heating Fuel
Forced Air
Air Conditioning
Central Air
Family Room
Yes
Kitchens
1
Total Kitchens
1
Fireplace Features
No
Bedrooms
2
Total Bedrooms
2
Washrooms
2
Square Footage
700-799 sqft
Basement
Apartment
Heating Source
Gas
Heating Fuel
Forced Air
Air Conditioning
Central Air
Family Room
Yes
Kitchens
1
Total Kitchens
1
Fireplace Features
No
Exterior
Parking Spaces
1
Total Parking Spaces
1.00
Garage Spaces
1
Balcony
Open
Parking Spaces
1
Total Parking Spaces
1.00
Garage Spaces
1
Balcony
Open
Building Description
Style
Apartment
Home Type
Condo
Subtype
Condo Apt
Property Orientation
South East
Exterior Finish
Concrete
Possession Date
No Data
Locker
Owned
Style
Apartment
Home Type
Condo
Subtype
Condo Apt
Property Orientation
South East
Exterior Finish
Concrete
Possession Date
No Data
Locker
Owned
Community
Community
Willowdale West
Community
Willowdale West
Taxes & Fees
Taxes
$3,376 /yr
Tax Year
2025
Occupancy
Vacant
Maintenance Fee
$788.56/mo
Common Elements
Included
Water
Included
Building Insurance
Included
Taxes
$3,376 /yr
Tax Year
2025
Occupancy
Vacant
Maintenance Fee
$788.56/mo
Common Elements
Included
Water
Included
Building Insurance
Included
Other
Pets
Yes-with Restrictions
Pets
Yes-with Restrictions
Room Types
Bedroom 2
Laminate, Window Floor to Ceiling, Closet
Dimensions 10.5 x 8.99 feet
94.4 sqft
Dining Room
Laminate, Combined w/Kitchen, Open Concept
Dimensions 10.1 x 11.58 feet
116.96 sqft
Kitchen
Laminate, Combined w/Dining, Stainless Steel Appl
Dimensions 10.1 x 11.58 feet
116.96 sqft
Living Room
Laminate, Combined w/Kitchen, Window Floor to Ceiling
Dimensions 9.88 x 12.8 feet
126.46 sqft
Primary Bedroom
3 Pc Ensuite, Window Floor to Ceiling, Closet
Dimensions 9.19 x 10.3 feet
94.66 sqft
Similar Properties(No results)
Mortgage Calculator
Calculate your estimated monthly mortgage payment
Price
$635,000
$
%
%
Total cost of mortgage
$0
Monthly payment
By clicking Save, we will calculate your estimated mortgage for all properties using the saved values (down payment percentage, interest rate, and amortization).
The accuracy and applicability of this calculator are not guaranteed.