Sign In or Create a Free Account to see full details of this property
Key Facts
Key facts for 503 Beecroft Road #607
Property Type
Condo, Apartment
Parking
Underground 2 garage, 2 parking
MLS #
C13570672
Size
1000-1199 sqft
Basement
None
Listed on
2026-07-16
Lot size
-
Tax
$4,250.90 /yr
Days on Market
102
Approximate Age
-
Maintenance Fee
$1,454.50/mo
Central Air Conditio...
Description
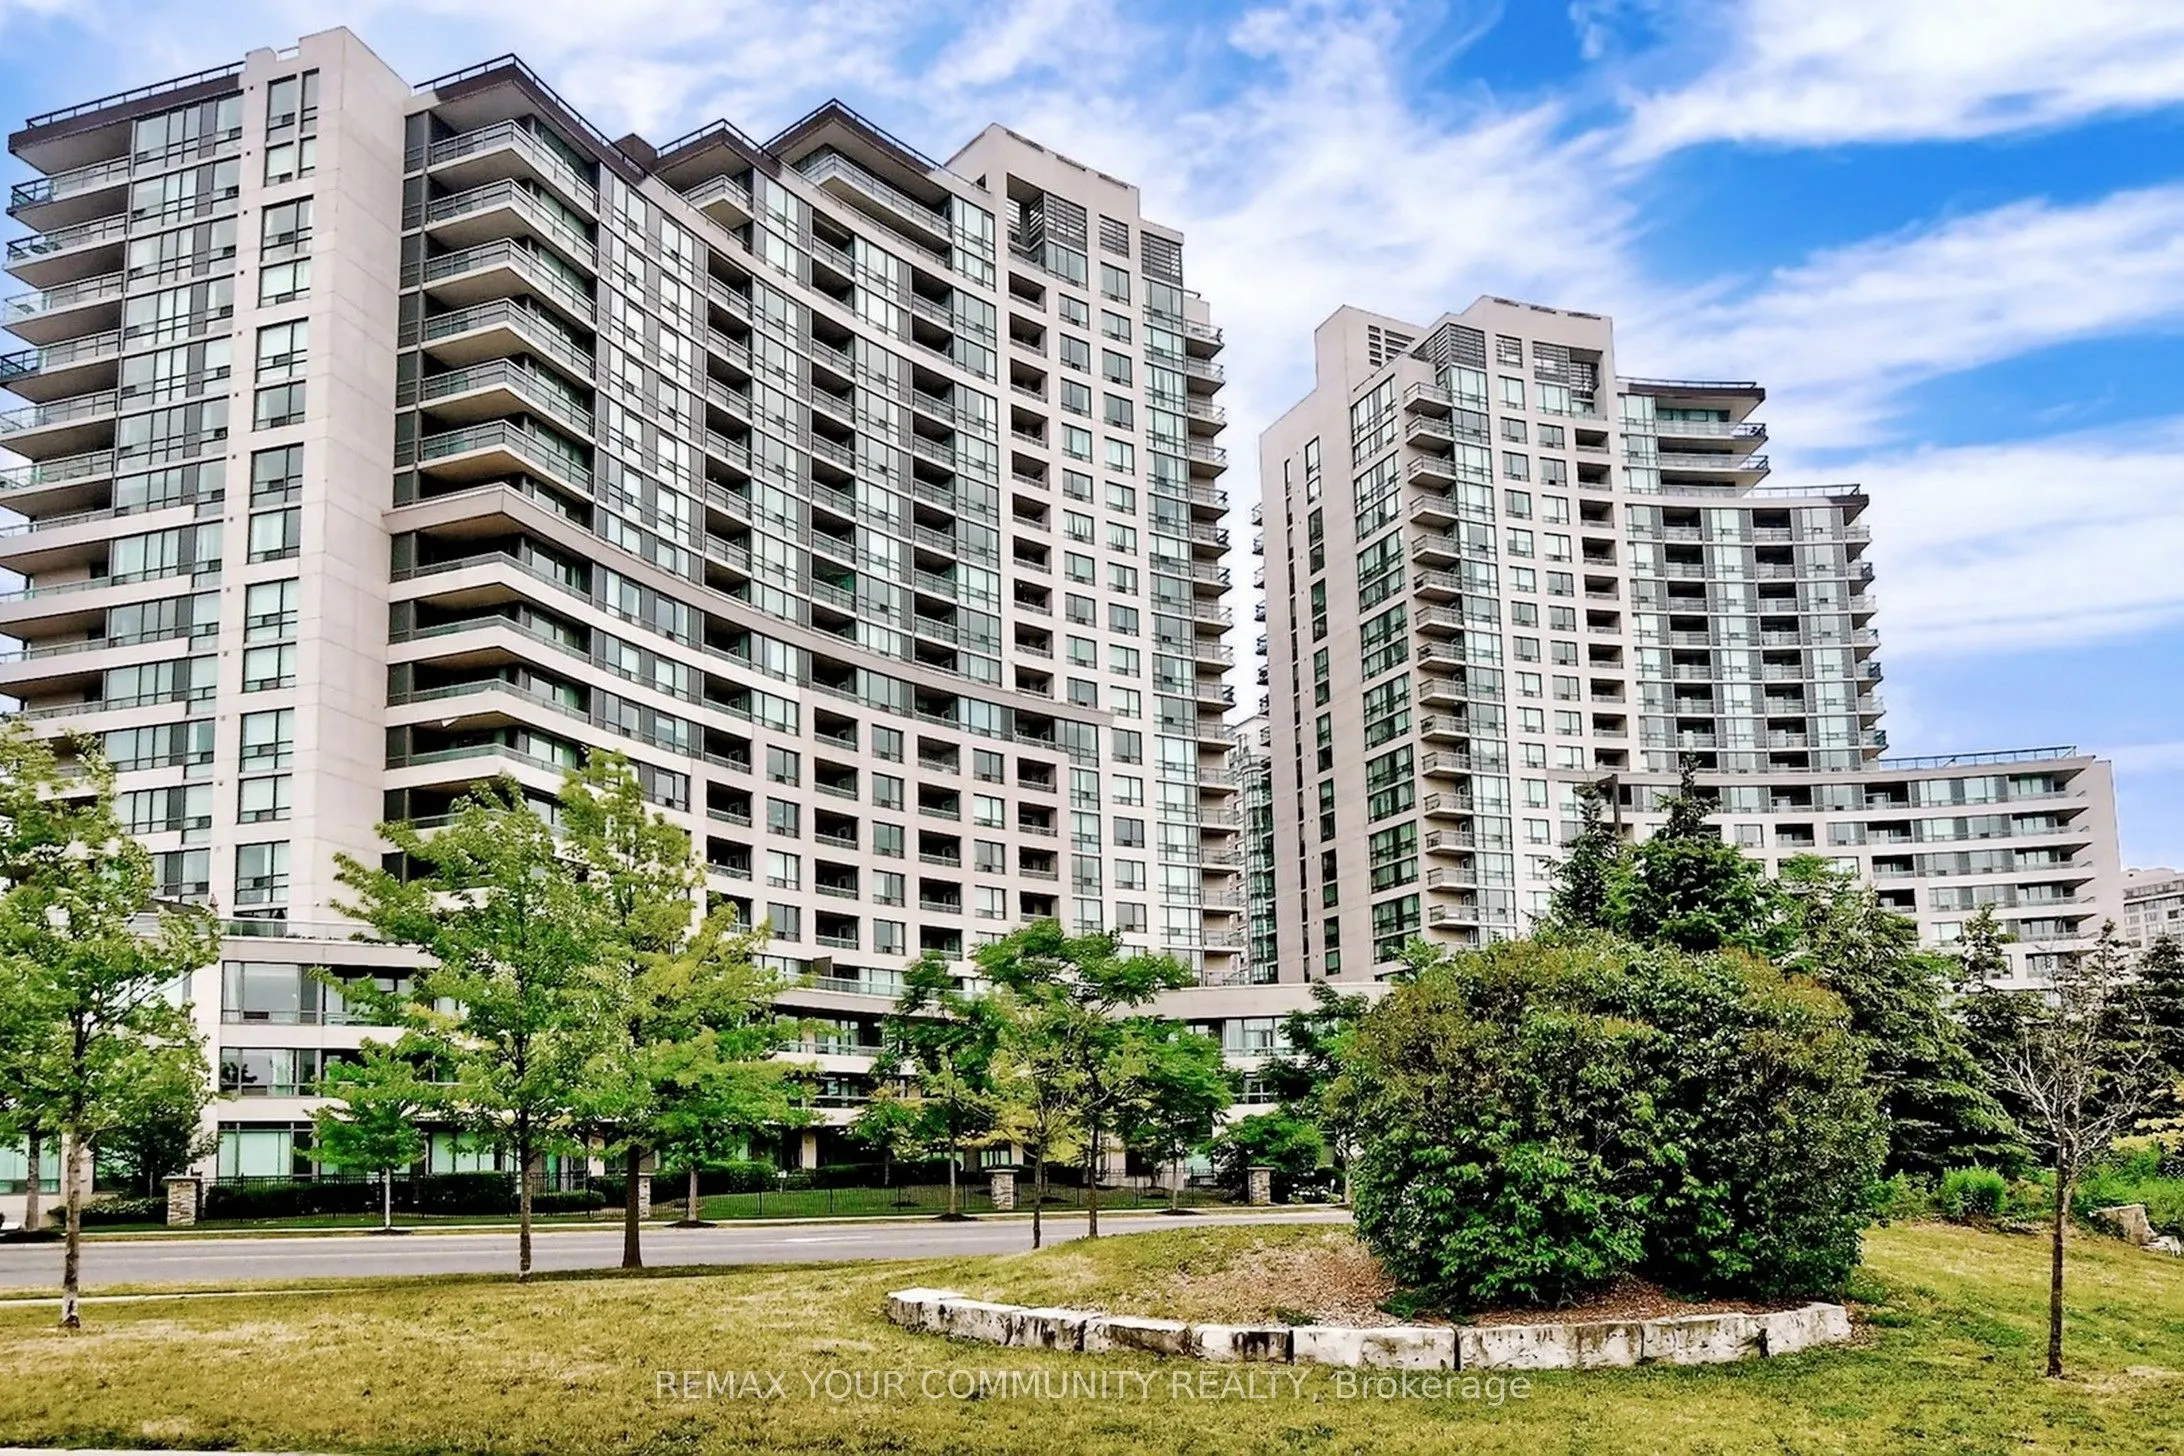
Welcome to this spacious 3 bedroom, south-facing corner condo in the heart of Willowdale, one of Toronto's most sought-after communities. This bright and sun-filled unit features a functional open-concept layout, large windows throughout, and an L-shaped balcony with beautiful panoramic city views, ...including views of the iconic CN Tower. Generous principal rooms offer comfortable living and entertaining space. The corner exposure provides abundant natural light. Located in an extremely well-maintained building with 24 hour concierge, indoor pool, exercise room, guest suites, visitor parking & much more. Steps to Finch Subway Station, transit, top-rated schools, shopping, restaurants, and all amenities. An exceptional opportunity for families, professionals, or investors seeking prime North York living. Also includes 2 parking spaces and 1 locker. Excellent walk score! A must see! Utilities included in maintenance!
Full Property Details
Interior
Bedrooms
3
Total Bedrooms
3
Washrooms
2
Square Footage
1000-1199 sqft
Basement
None
Heating Source
Gas
Heating Fuel
Forced Air
Air Conditioning
Central Air
Family Room
No
Kitchens
1
Total Kitchens
1
Fireplace Features
No
Bedrooms
3
Total Bedrooms
3
Washrooms
2
Square Footage
1000-1199 sqft
Basement
None
Heating Source
Gas
Heating Fuel
Forced Air
Air Conditioning
Central Air
Family Room
No
Kitchens
1
Total Kitchens
1
Fireplace Features
No
Exterior
Driveway
Underground
Parking Spaces
2
Total Parking Spaces
2.00
Parking Description
Underground
Garage Spaces
2
Balcony
Open
Driveway
Underground
Parking Spaces
2
Total Parking Spaces
2.00
Parking Description
Underground
Garage Spaces
2
Balcony
Open
Building Description
Style
Apartment
Home Type
Condo
Subtype
Condo Apt
Property Orientation
South East
Exterior Finish
Concrete
Possession Date
9/30/2026
Locker
Owned
Style
Apartment
Home Type
Condo
Subtype
Condo Apt
Property Orientation
South East
Exterior Finish
Concrete
Possession Date
9/30/2026
Locker
Owned
Community
Community
Willowdale West
Community
Willowdale West
Taxes & Fees
Taxes
$4,250.90 /yr
Tax Year
2026
Occupancy
Owner
Maintenance Fee
$1,454.50/mo
Central Air Conditioning
Included
Common Elements
Included
Heating
Included
Hydro
Included
Parking
Included
Water
Included
Building Insurance
Included
Taxes
$4,250.90 /yr
Tax Year
2026
Occupancy
Owner
Maintenance Fee
$1,454.50/mo
Central Air Conditioning
Included
Common Elements
Included
Heating
Included
Hydro
Included
Parking
Included
Water
Included
Building Insurance
Included
Other
Pets
Yes-with Restrictions
Pets
Yes-with Restrictions
Room Types
Bedroom 2
Laminate, Closet, Window
Dimensions 11.81 x 8.99 feet
106.17 sqft
Bedroom 3
Laminate, Closet, Window
Dimensions 10.5 x 8.1 feet
85.05 sqft
Breakfast
Ceramic Floor, Combined w/Kitchen, Open Concept
Dimensions 17.22 x 8.73 feet
150.33 sqft
Dining Room
Laminate, Open Concept, Large Window
Dimensions 17.72 x 16.4 feet
290.61 sqft
Kitchen
Ceramic Floor, Granite Counters
Dimensions 17.22 x 8.73 feet
150.33 sqft
Living Room
Laminate, Combined w/Dining, W/O To Balcony
Dimensions 17.72 x 16.4 feet
290.61 sqft
Primary Bedroom
Laminate, Walk-In Closet(s), 4 Pc Ensuite
Dimensions 15.09 x 9.51 feet
143.51 sqft
Similar Properties(No results)
Mortgage Calculator
Calculate your estimated monthly mortgage payment
Price
$748,000
$
%
%
Total cost of mortgage
$0
Monthly payment
By clicking Save, we will calculate your estimated mortgage for all properties using the saved values (down payment percentage, interest rate, and amortization).
The accuracy and applicability of this calculator are not guaranteed.