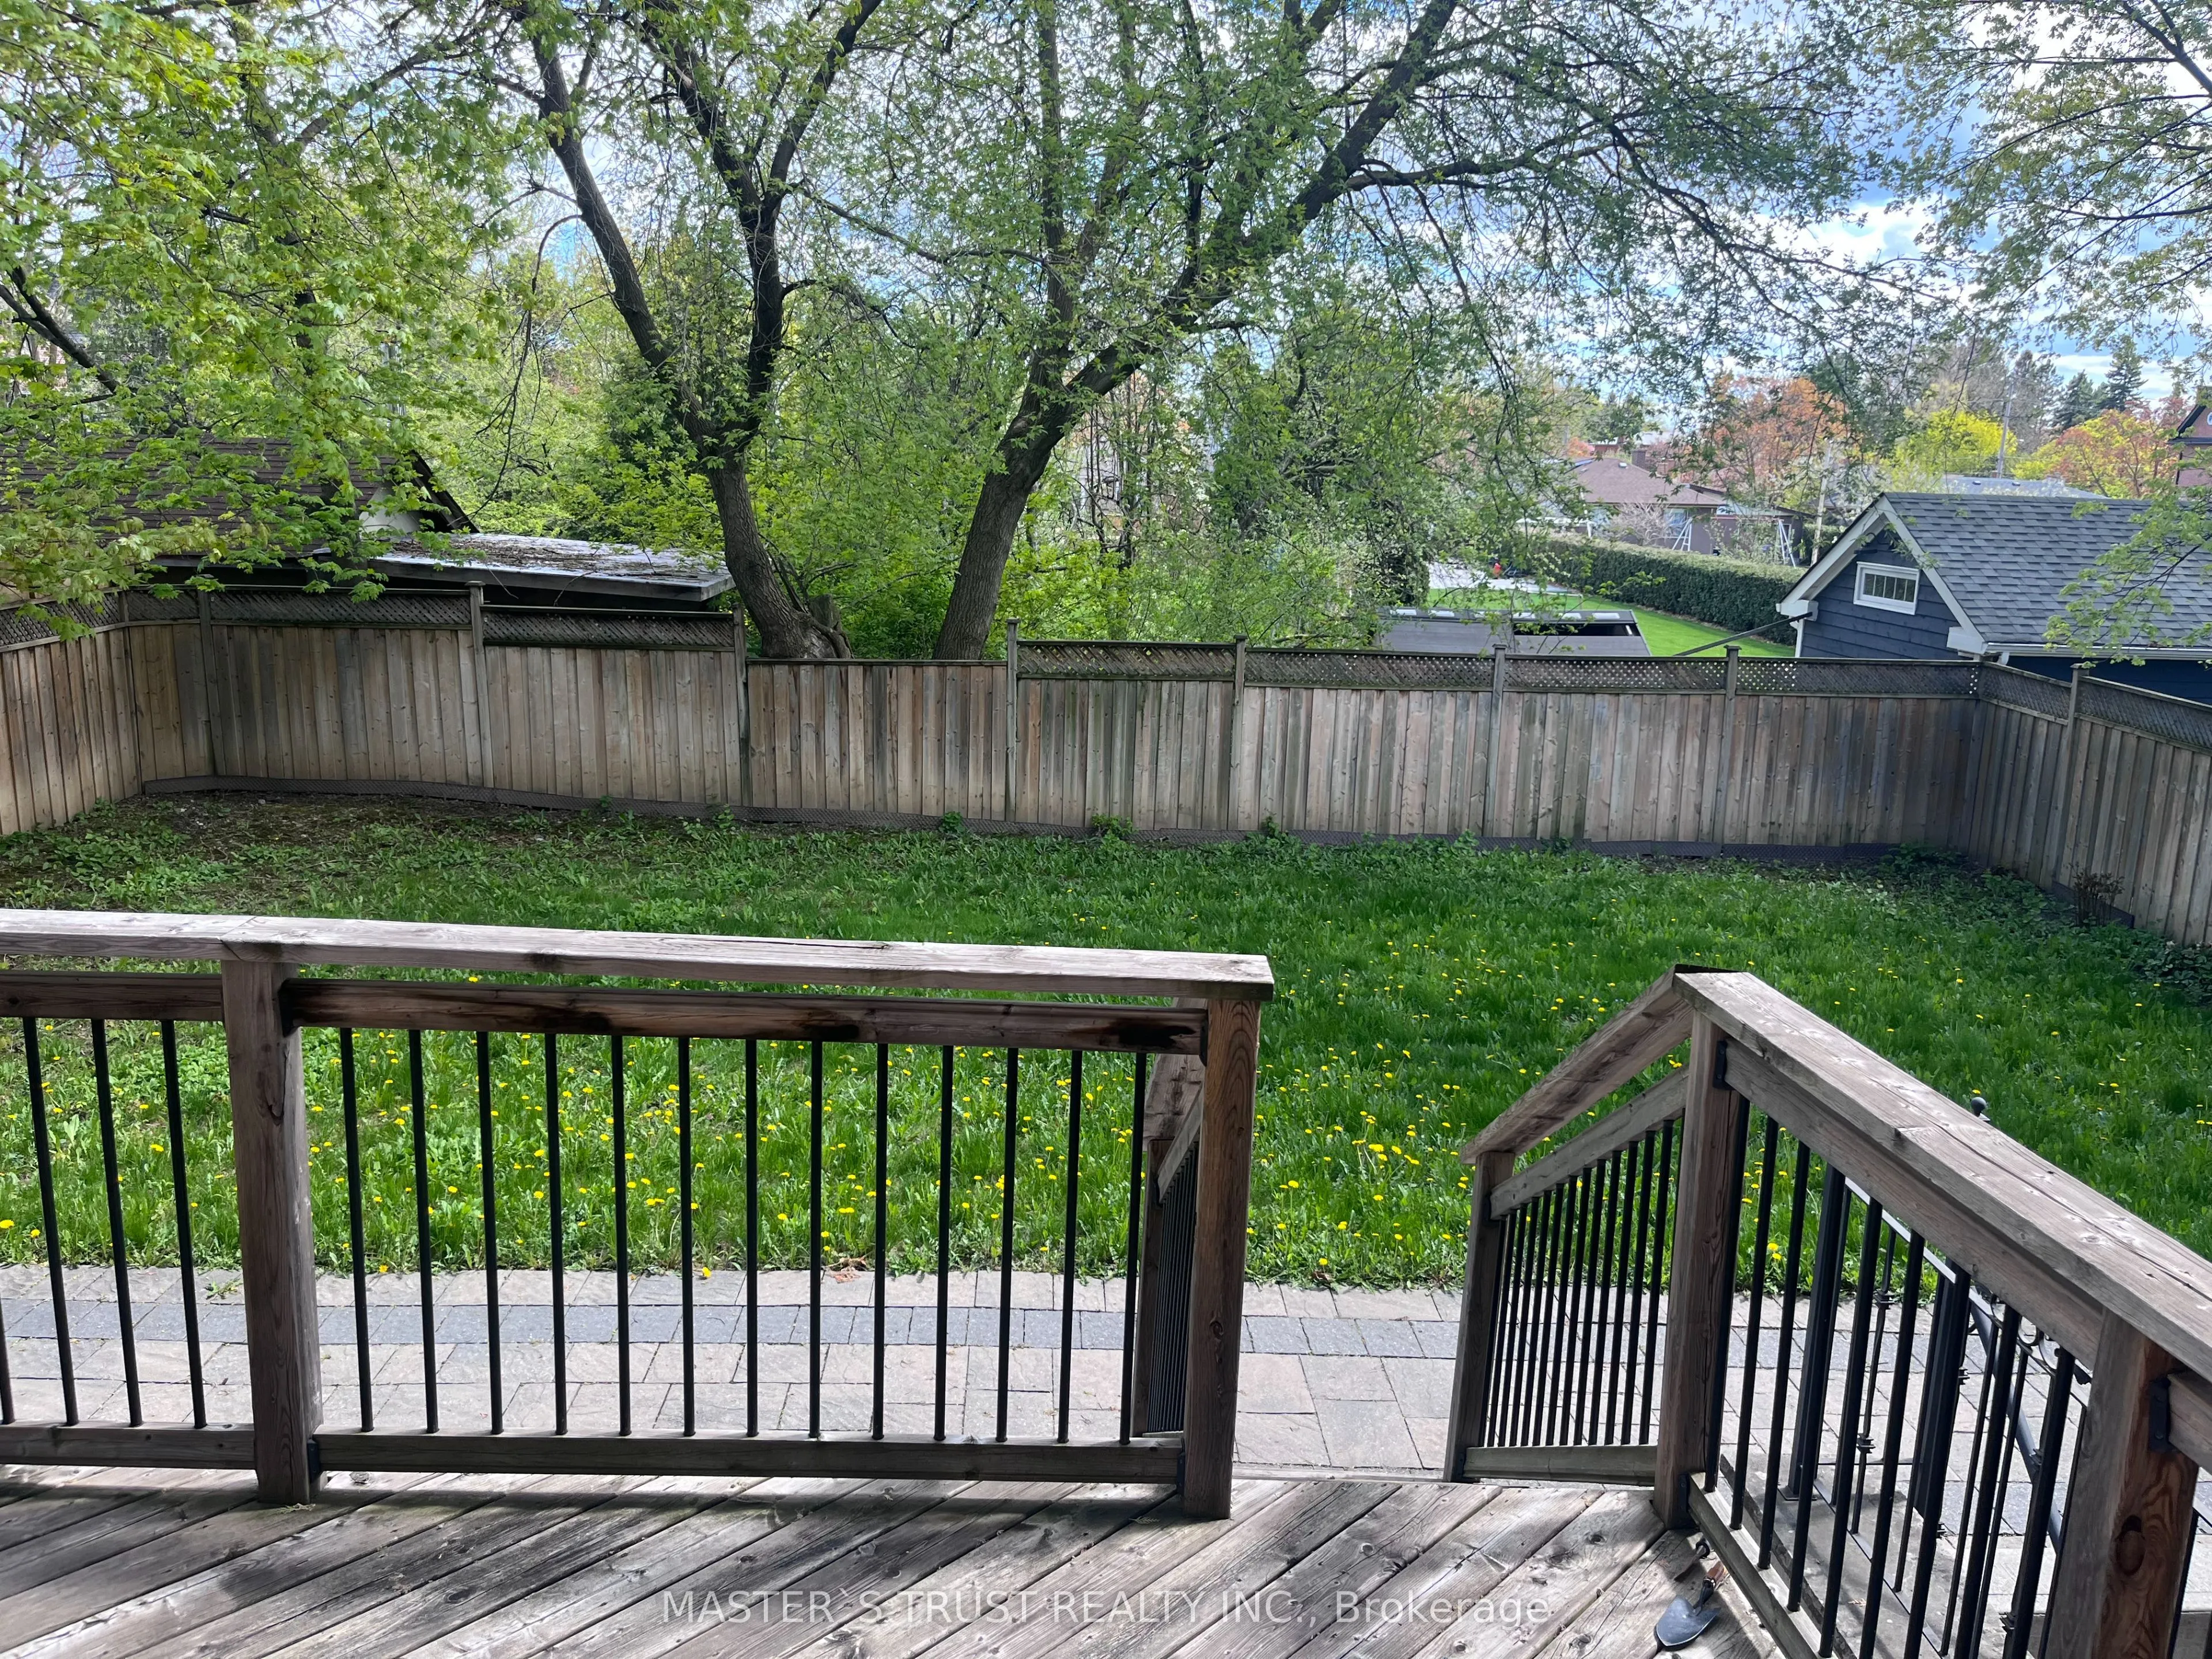
Sign In or Create a Free Account to see full details of this property
Key Facts
Key facts for 337 Horsham Avenue
Property Type
House, 2-Storey
Parking
Built-In 2 garage, 6 parking
MLS #
C13674364
Size
3500-5000 sqft
Basement
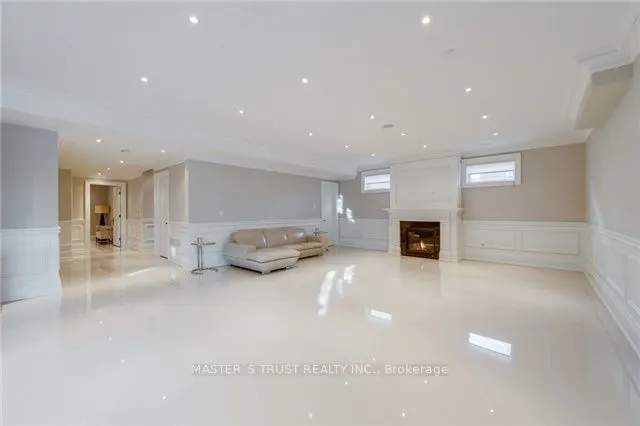
Finished with Walk-Out
Listed on
2026-08-14
Lot size
54 x 133.0
Tax
$16,703 /yr
Days on Market
73
Approximate Age
6-15
Maintenance Fee
-
Description
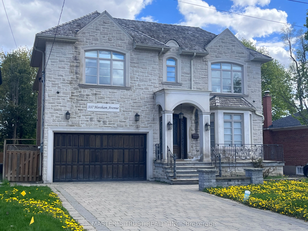
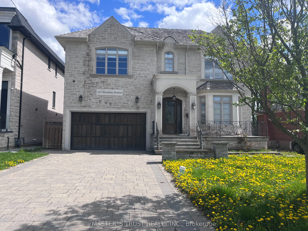
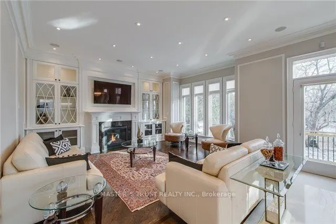
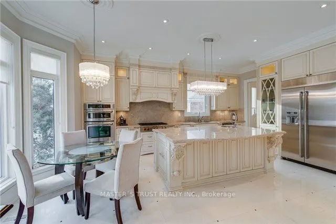
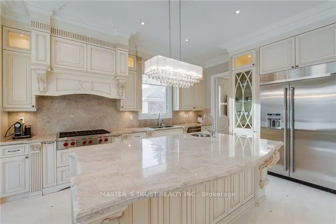
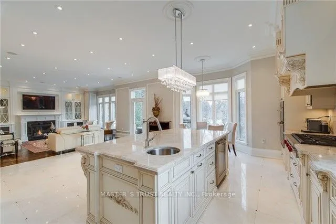
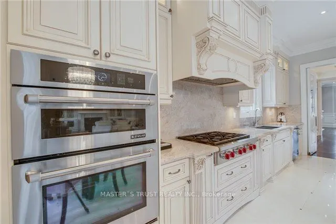
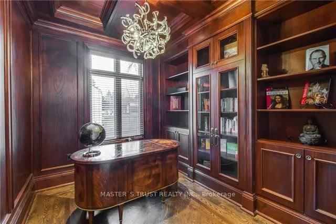
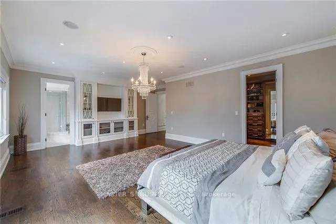
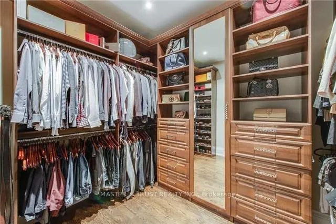
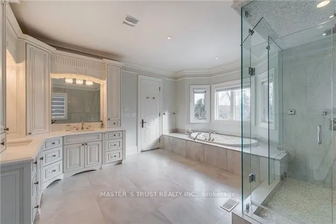
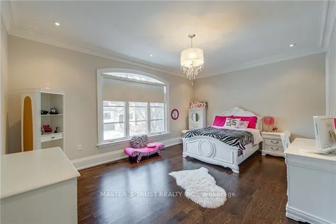
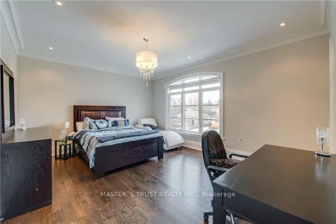
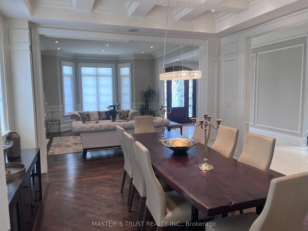
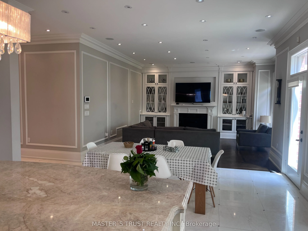
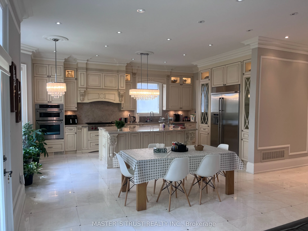
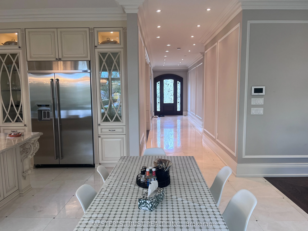
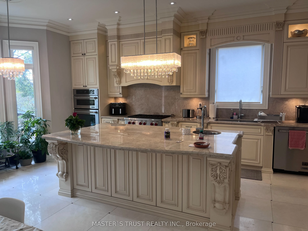
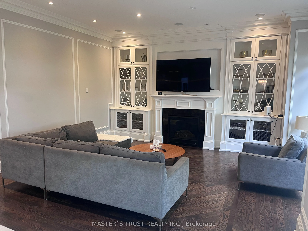
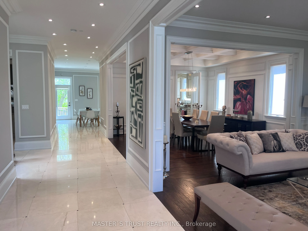
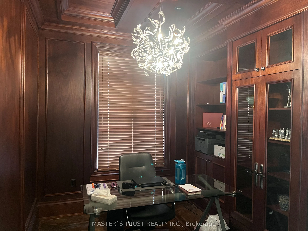
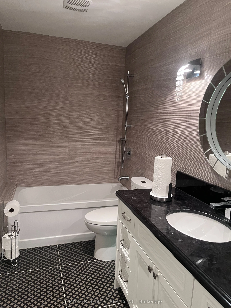
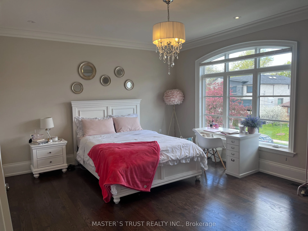
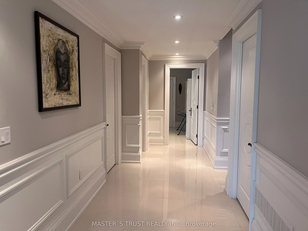
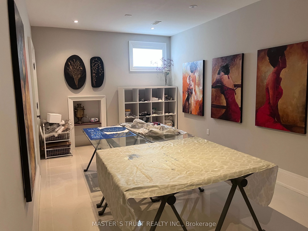
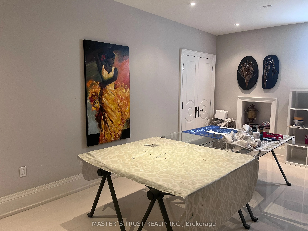
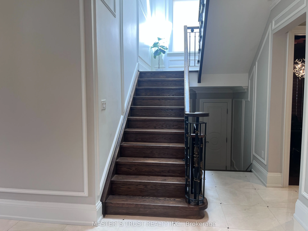
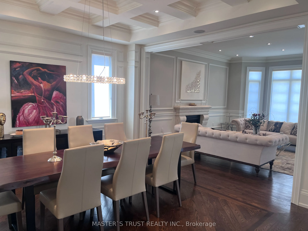
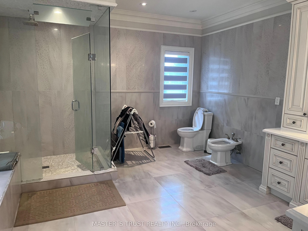
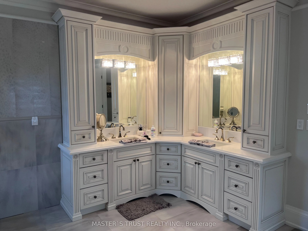
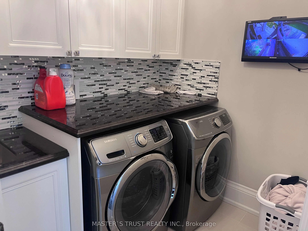
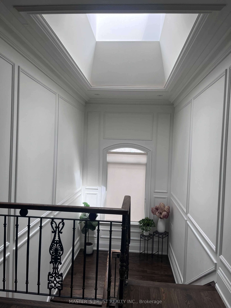
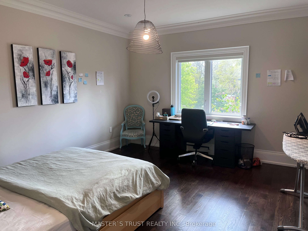
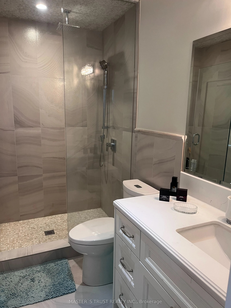
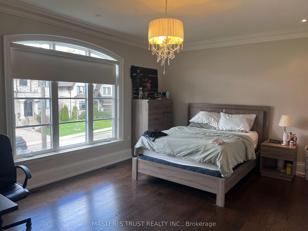
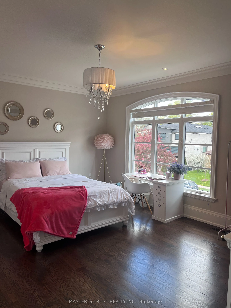
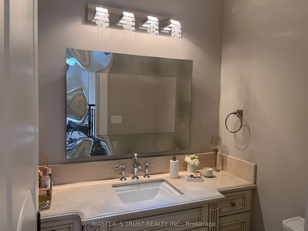
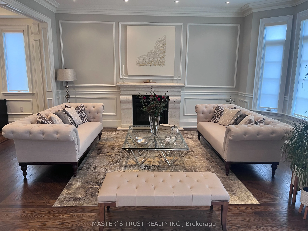
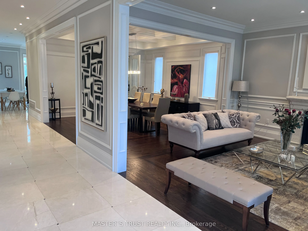
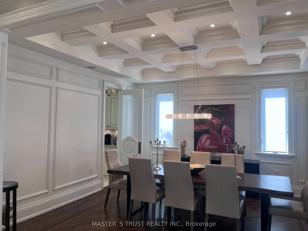
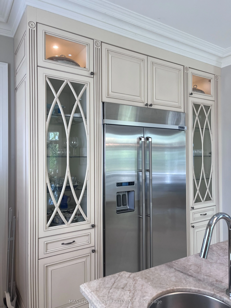
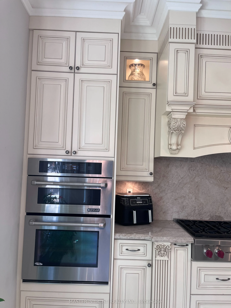
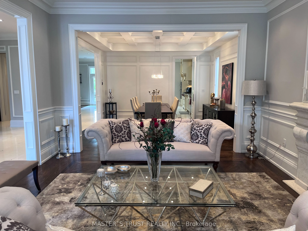
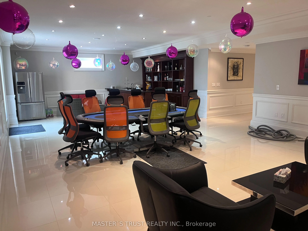
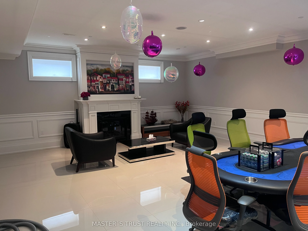
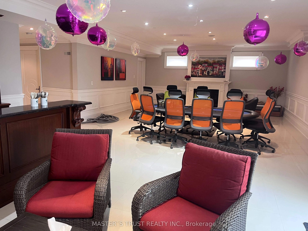
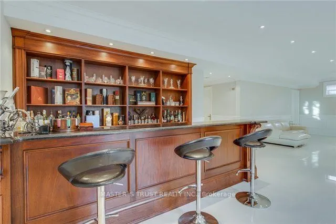
Welcome to this Italian builders luxury custom-built home located on a premium lot in one of North York's most desirable communities. This elegant home offers exceptional craftsmanship, Over 5500sqf of luxury spacious living areas, and timeless design throughout. Featuring 4+2 bedrooms and 6 bathroo...ms, 4 ensuite bathroom on the second floor! this beautifully maintained home is ideal for large families, multi-generational living, or those who love to entertain. The main floor showcases soaring ceilings, rich hardwood flooring, extensive millwork, and bright open-concept living and dining areas filled with natural light. The gourmet kitchen is equipped with high-end appliances, custom cabinetry, stone countertops, and ample workspace, seamlessly connecting to the family room and breakfast area. The second floor offers generously sized bedrooms, including a luxurious primary retreat with a spa-inspired ensuite and walk-in closet. The finished basement provides additional living space with 2 bedrooms, a large recreation area, and flexible potential for in-law or guest accommodation. Situated on a premium deep lot with private driveway and double garage parking, this home offers excellent curb appeal and functionality. Cedar roof with lifetime maintenance-free! Conveniently located close to top-ranked schools, parks, public transit, shopping, restaurants, and all amenities along Yonge Street. A rare opportunity to own a prestigious custom home in a highly sought-after North York neighborhood.
Full Property Details
Interior
Bedrooms
4
Bedrooms Plus
2
Total Bedrooms
6
Washrooms
6
Square Footage
3500-5000 sqft
Basement
Finished with Walk-Out
Heating Source
Gas
Heating Fuel
Forced Air
Air Conditioning
Central Air
Family Room
Yes
Kitchens
1
Total Kitchens
1
Fireplace Features
Yes
Bedrooms
4
Bedrooms Plus
2
Total Bedrooms
6
Washrooms
6
Square Footage
3500-5000 sqft
Basement
Finished with Walk-Out
Heating Source
Gas
Heating Fuel
Forced Air
Air Conditioning
Central Air
Family Room
Yes
Kitchens
1
Total Kitchens
1
Fireplace Features
Yes
Exterior
Depth
133.0
Front
54.0
Driveway
Private
Lot Size
54 x 133.0 ft
Pool
None
Waterfront
None
Parking Spaces
6
Total Parking Spaces
8.00
Parking Description
Built-In
Garage Spaces
2
Zoning
Residential
Depth
133.0
Front
54.0
Driveway
Private
Lot Size
54 x 133.0 ft
Pool
None
Waterfront
None
Parking Spaces
6
Total Parking Spaces
8.00
Parking Description
Built-In
Garage Spaces
2
Zoning
Residential
Building Description
Style
2-Storey
Home Type
House
Subtype
Detached
Year Built
6-15
Property Orientation
South
Exterior Finish
Stone,Stucco (Plaster)
Sewers
Sewers
Water Supply
Municipal
Possession Date
9/15/2026
Style
2-Storey
Home Type
House
Subtype
Detached
Year Built
6-15
Property Orientation
South
Exterior Finish
Stone,Stucco (Plaster)
Sewers
Sewers
Water Supply
Municipal
Possession Date
9/15/2026
Community
Community
Willowdale West
Community
Willowdale West
Taxes & Fees
Taxes
$16,703 /yr
Tax Year
2026
Occupancy
Tenant
Taxes
$16,703 /yr
Tax Year
2026
Occupancy
Tenant
Room Types
Bedroom
Window, Pot Lights
Dimensions 14.01 x 12.01 feet
168.26 sqft
Bedroom 2
Walk-In Closet(s), 3 Pc Ensuite, Hardwood Floor
Dimensions 14.76 x 12.76 feet
188.34 sqft
Bedroom 3
Walk-In Closet(s), 4 Pc Ensuite, Hardwood Floor
Dimensions 20.14 x 13.32 feet
268.26 sqft
Bedroom 4
Walk-In Closet(s), 4 Pc Ensuite, Hardwood Floor
Dimensions 20.18 x 14.9 feet
300.68 sqft
Dining Room
Coffered Ceiling(s), Pot Lights, Hardwood Floor
Dimensions 14.14 x 17.55 feet
248.16 sqft
Family Room
Gas Fireplace, Hardwood Floor
Dimensions 17.75 x 17.32 feet
307.43 sqft
Kitchen
Stainless Steel Appl, Breakfast Area, Centre Island
By clicking Save, we will calculate your estimated mortgage for all properties using the saved values (down payment percentage, interest rate, and amortization).
The accuracy and applicability of this calculator are not guaranteed.