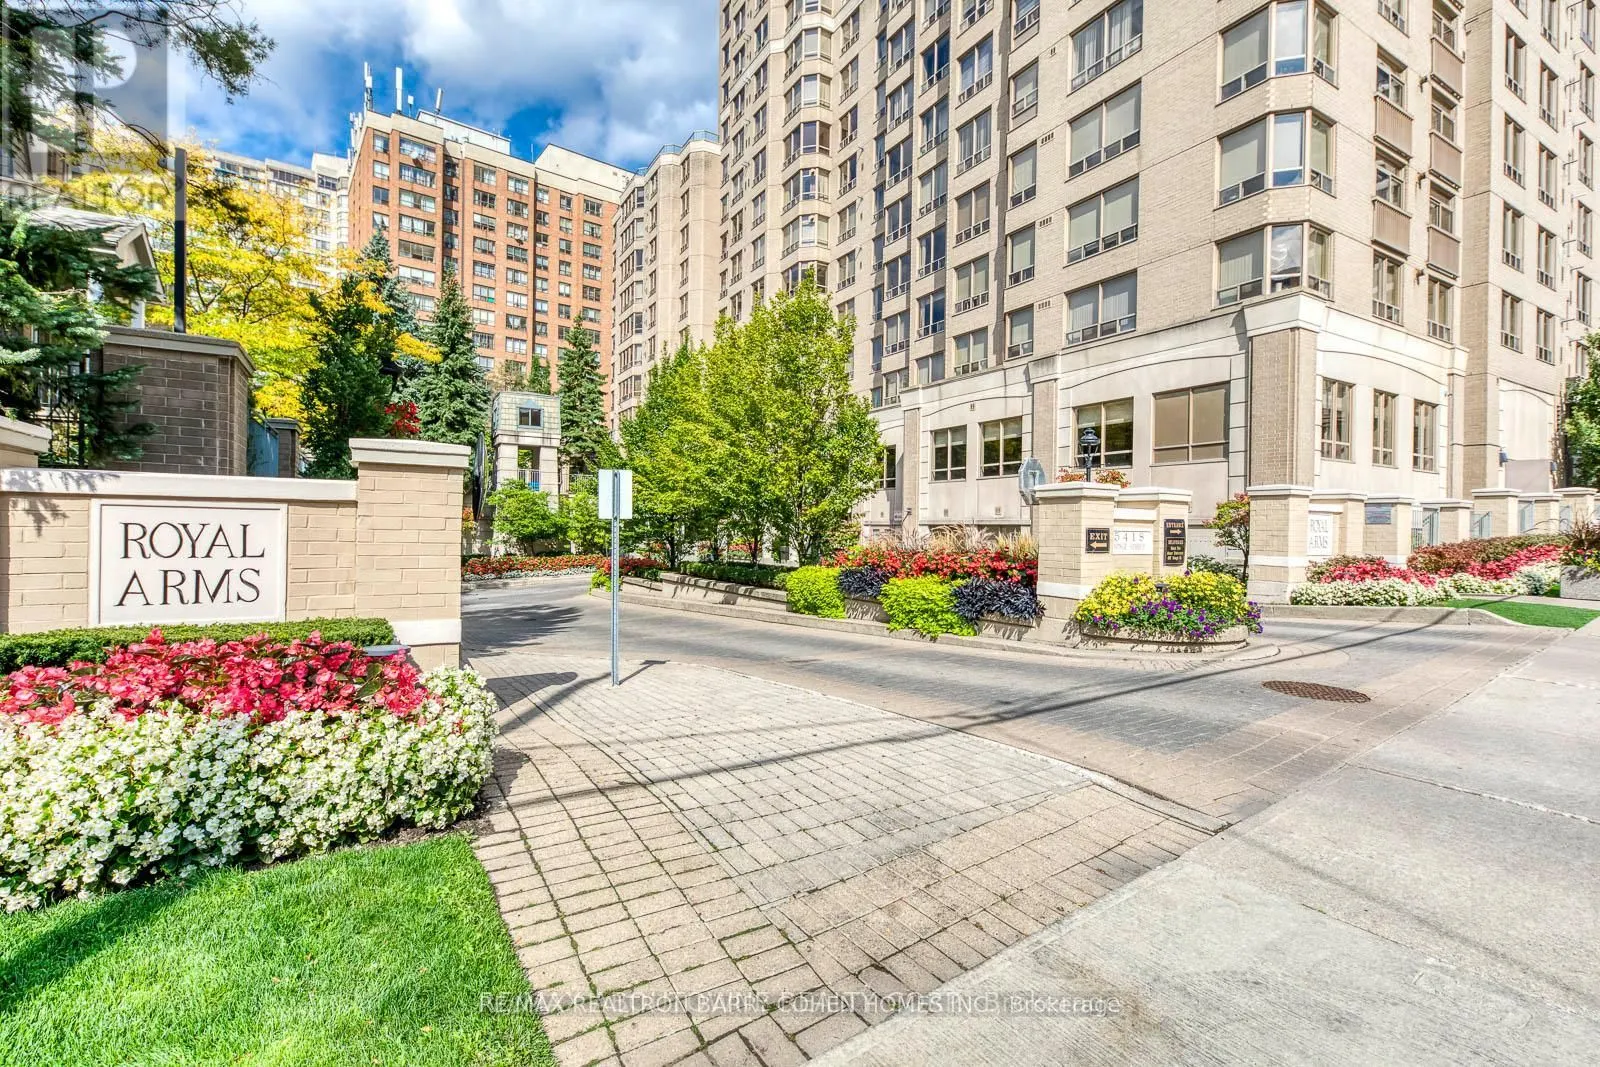
Sign In or Create a Free Account to see full details of this property
Key Facts
Key facts for 5418 Yonge Street #812
Property Type
Condo, Apartment
Parking
1 garage, 1 parking
MLS #
C13765398
Size
1000-1199 sqft
Basement
None
Listed on
2026-09-10
Lot size
-
Tax
$3,161.33 /yr
Days on Market
46
Approximate Age
-
Maintenance Fee
$959.95/mo
Central Air Conditio...
Description
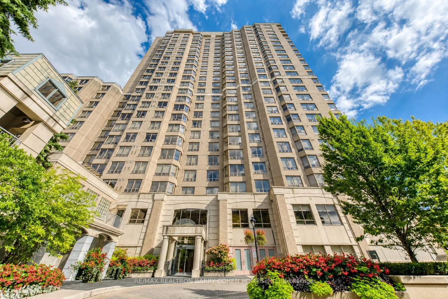
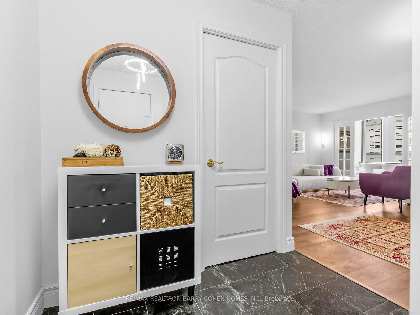
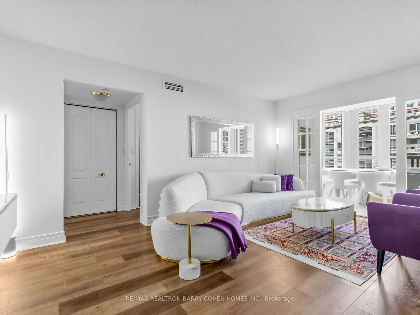
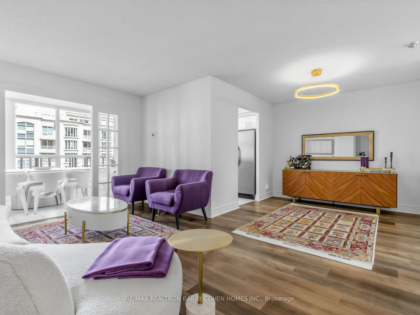
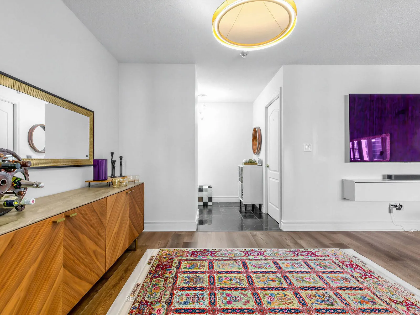
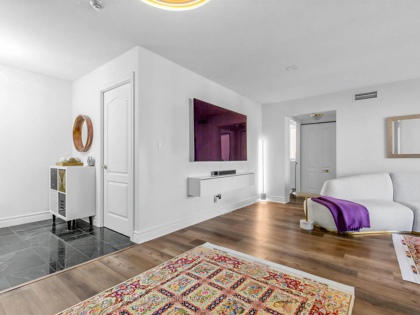
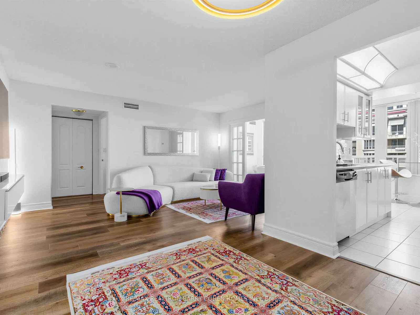
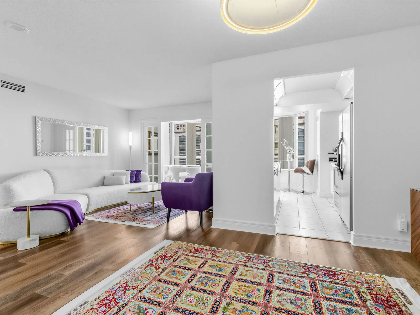
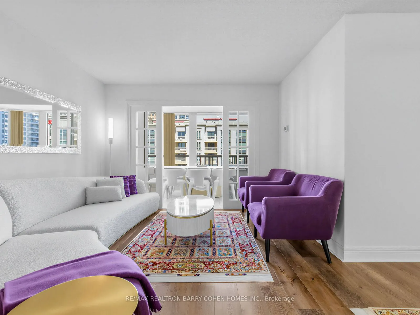
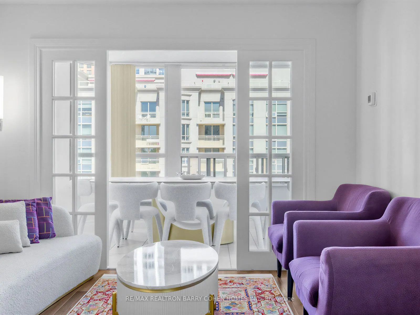
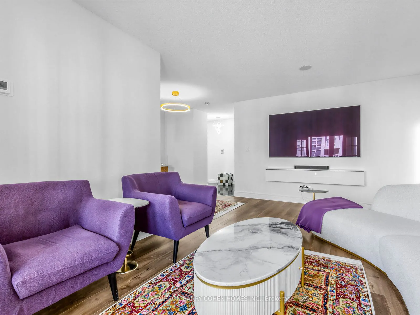
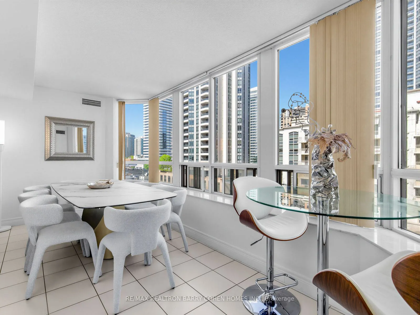
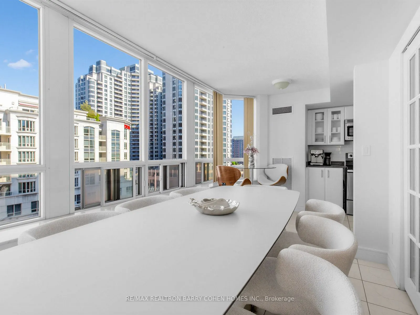
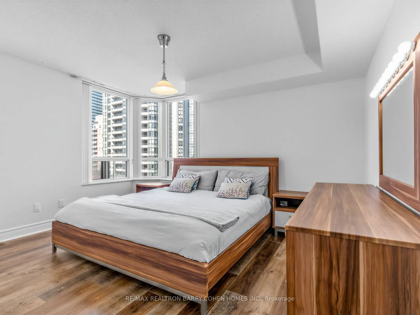
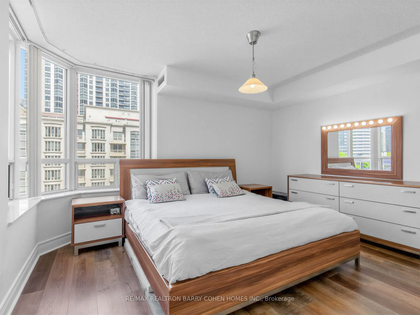
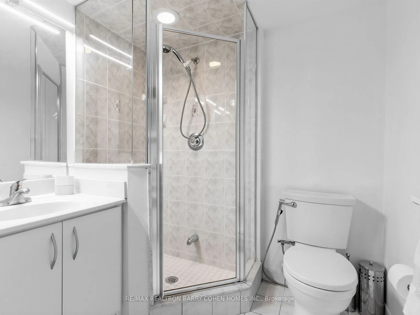
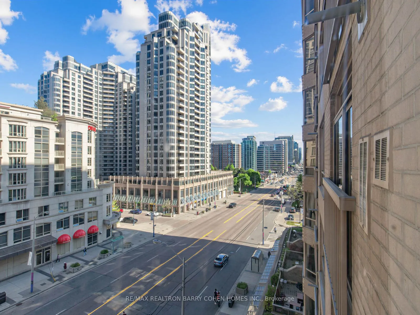
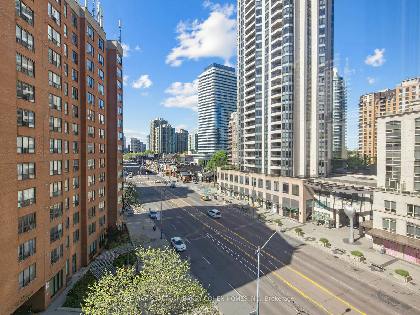
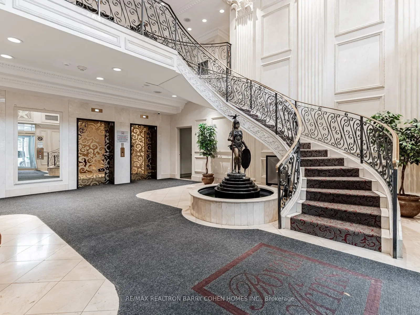
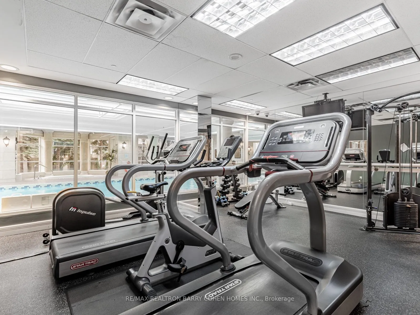
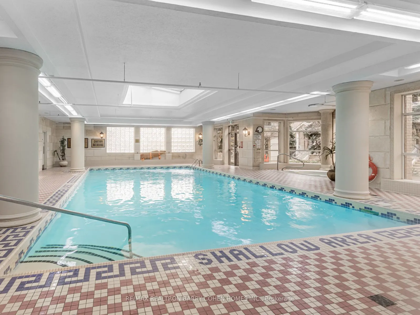
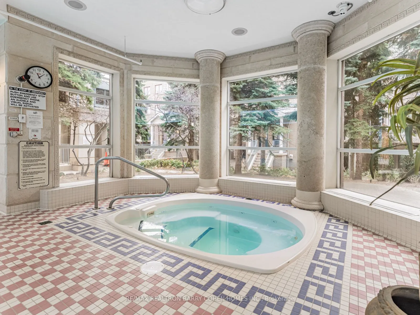
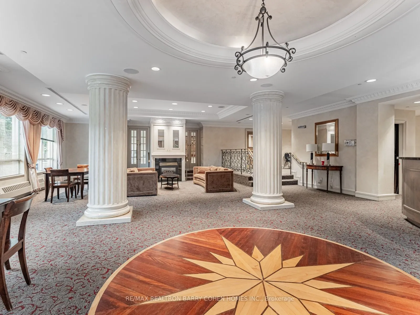
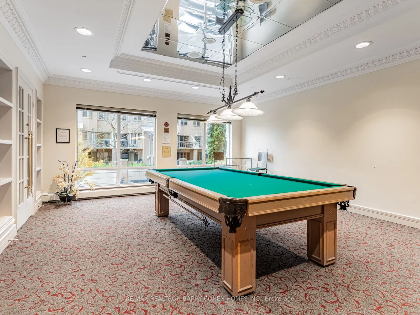
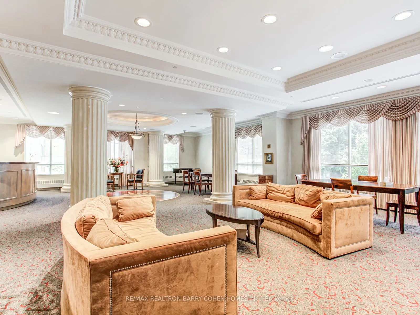
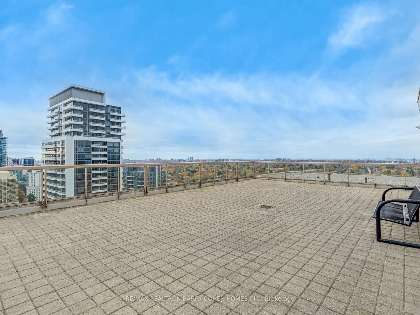
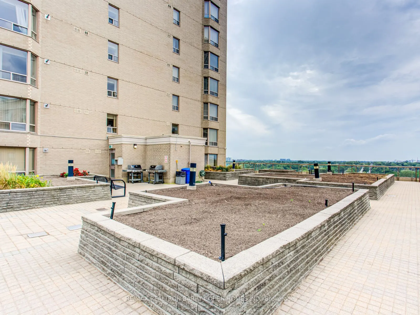
Luxury living by Tridel in the prestigious "Royal Arms Residence"Offering around 1,100 sq. ft. of well-planned space, Bright & Spacious Corner Unit 2 bedroom + solarium home is perfect for families, remote professionals, or downsizers seeking an upscale urban lifestyle. Newer luxury vinyl flooring t...hroughout complementing the spacious principal rooms and generous-sized bedrooms. Large windows invite abundant natural light year-round, creating a warm and welcoming atmosphere. This move-in-ready home boasts a versatile layout that seamlessly balances comfort and functionality. Enjoy resort-style living with 24-hour concierge and a grand lobby, an indoor pool, hot tub, sauna, and fitness centre, plus a guest suite, party room, car wash, visitor parking, and a peaceful garden patio. Unbeatable location: Steps to the subway, TTC, Metro, shops, library, with easy access to everything you need right at your doorstep
Full Property Details
Interior
Bedrooms
2
Bedrooms Plus
1
Total Bedrooms
3
Washrooms
2
Square Footage
1000-1199 sqft
Basement
None
Heating Source
Gas
Heating Fuel
Forced Air
Air Conditioning
Central Air
Family Room
No
Kitchens
1
Total Kitchens
1
Fireplace Features
No
Bedrooms
2
Bedrooms Plus
1
Total Bedrooms
3
Washrooms
2
Square Footage
1000-1199 sqft
Basement
None
Heating Source
Gas
Heating Fuel
Forced Air
Air Conditioning
Central Air
Family Room
No
Kitchens
1
Total Kitchens
1
Fireplace Features
No
Exterior
Parking Spaces
1
Total Parking Spaces
1.00
Garage Spaces
1
Balcony
None
Parking Spaces
1
Total Parking Spaces
1.00
Garage Spaces
1
Balcony
None
Building Description
Style
Apartment
Home Type
Condo
Subtype
Condo Apt
Property Orientation
North East
Exterior Finish
Concrete
Possession Date
No Data
Locker
None
Style
Apartment
Home Type
Condo
Subtype
Condo Apt
Property Orientation
North East
Exterior Finish
Concrete
Possession Date
No Data
Locker
None
Community
Community
Willowdale West
Community
Willowdale West
Taxes & Fees
Taxes
$3,161.33 /yr
Tax Year
2026
Occupancy
Owner
Maintenance Fee
$959.95/mo
Central Air Conditioning
Included
Common Elements
Included
Parking
Included
Building Insurance
Included
Taxes
$3,161.33 /yr
Tax Year
2026
Occupancy
Owner
Maintenance Fee
$959.95/mo
Central Air Conditioning
Included
Common Elements
Included
Parking
Included
Building Insurance
Included
Other
Pets
Yes-with Restrictions
Pets
Yes-with Restrictions
Room Types
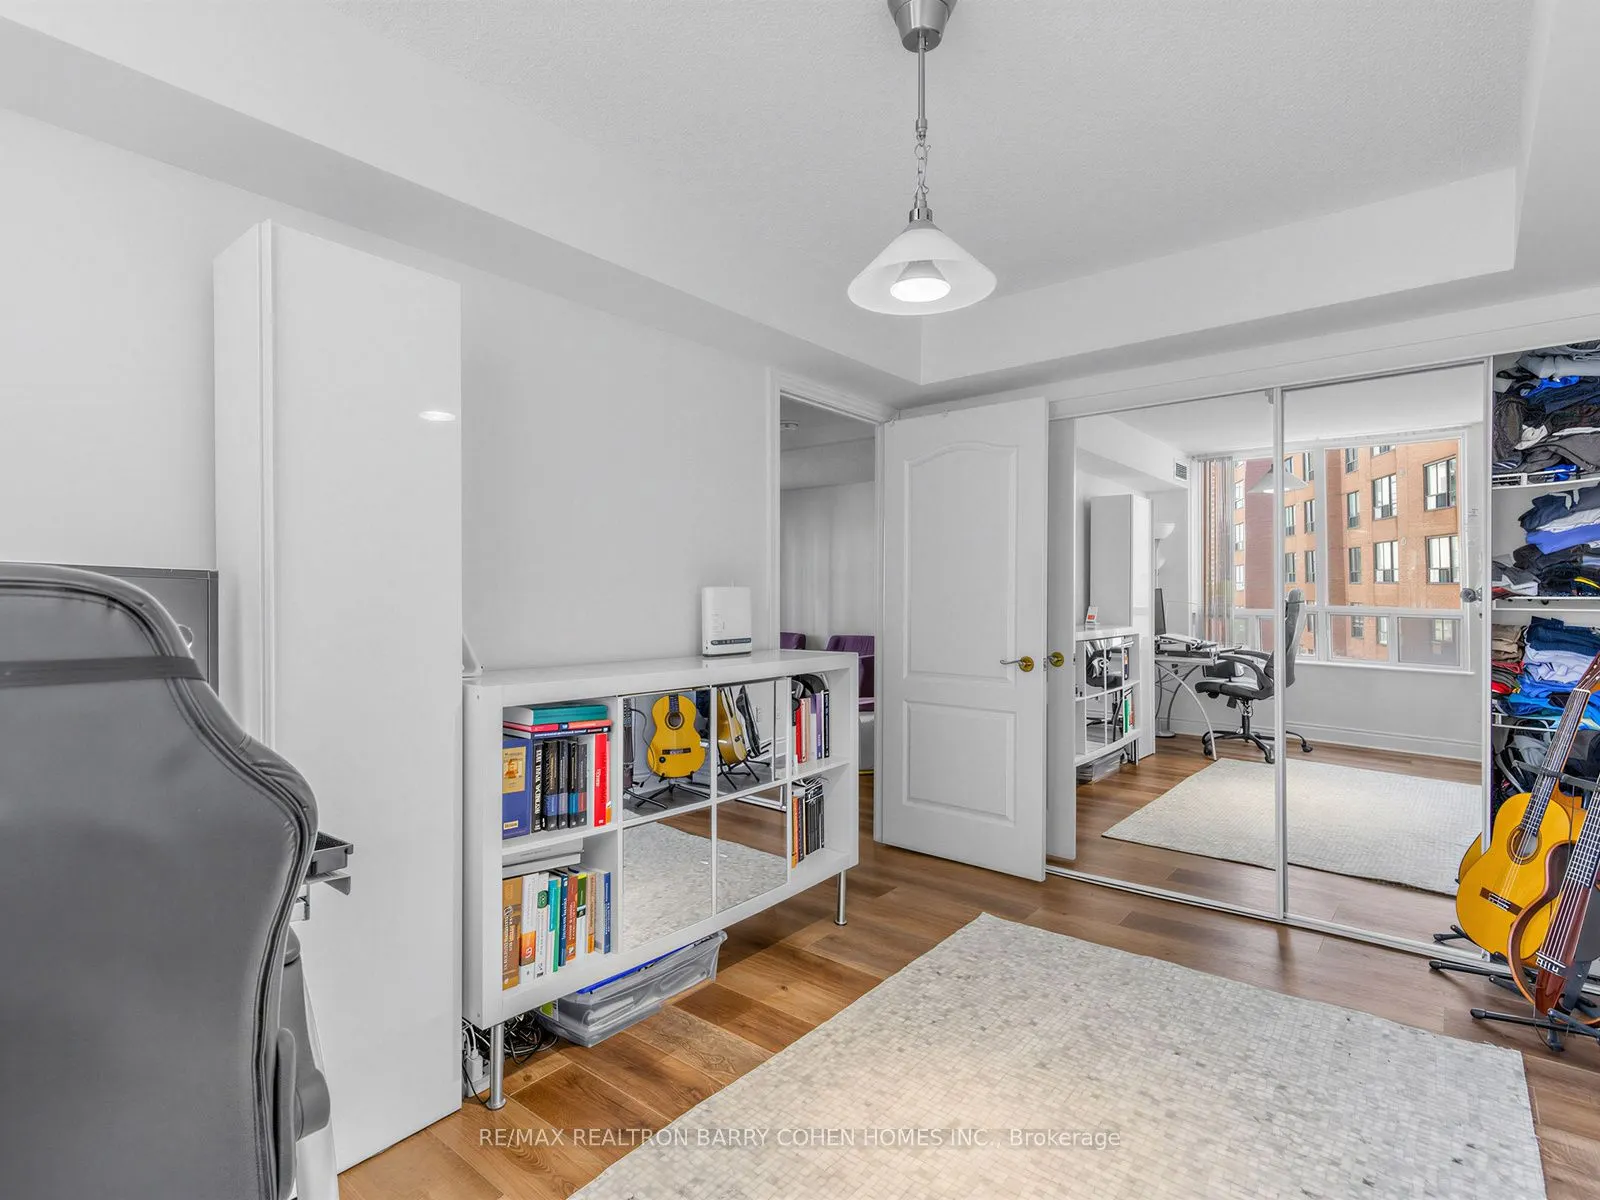
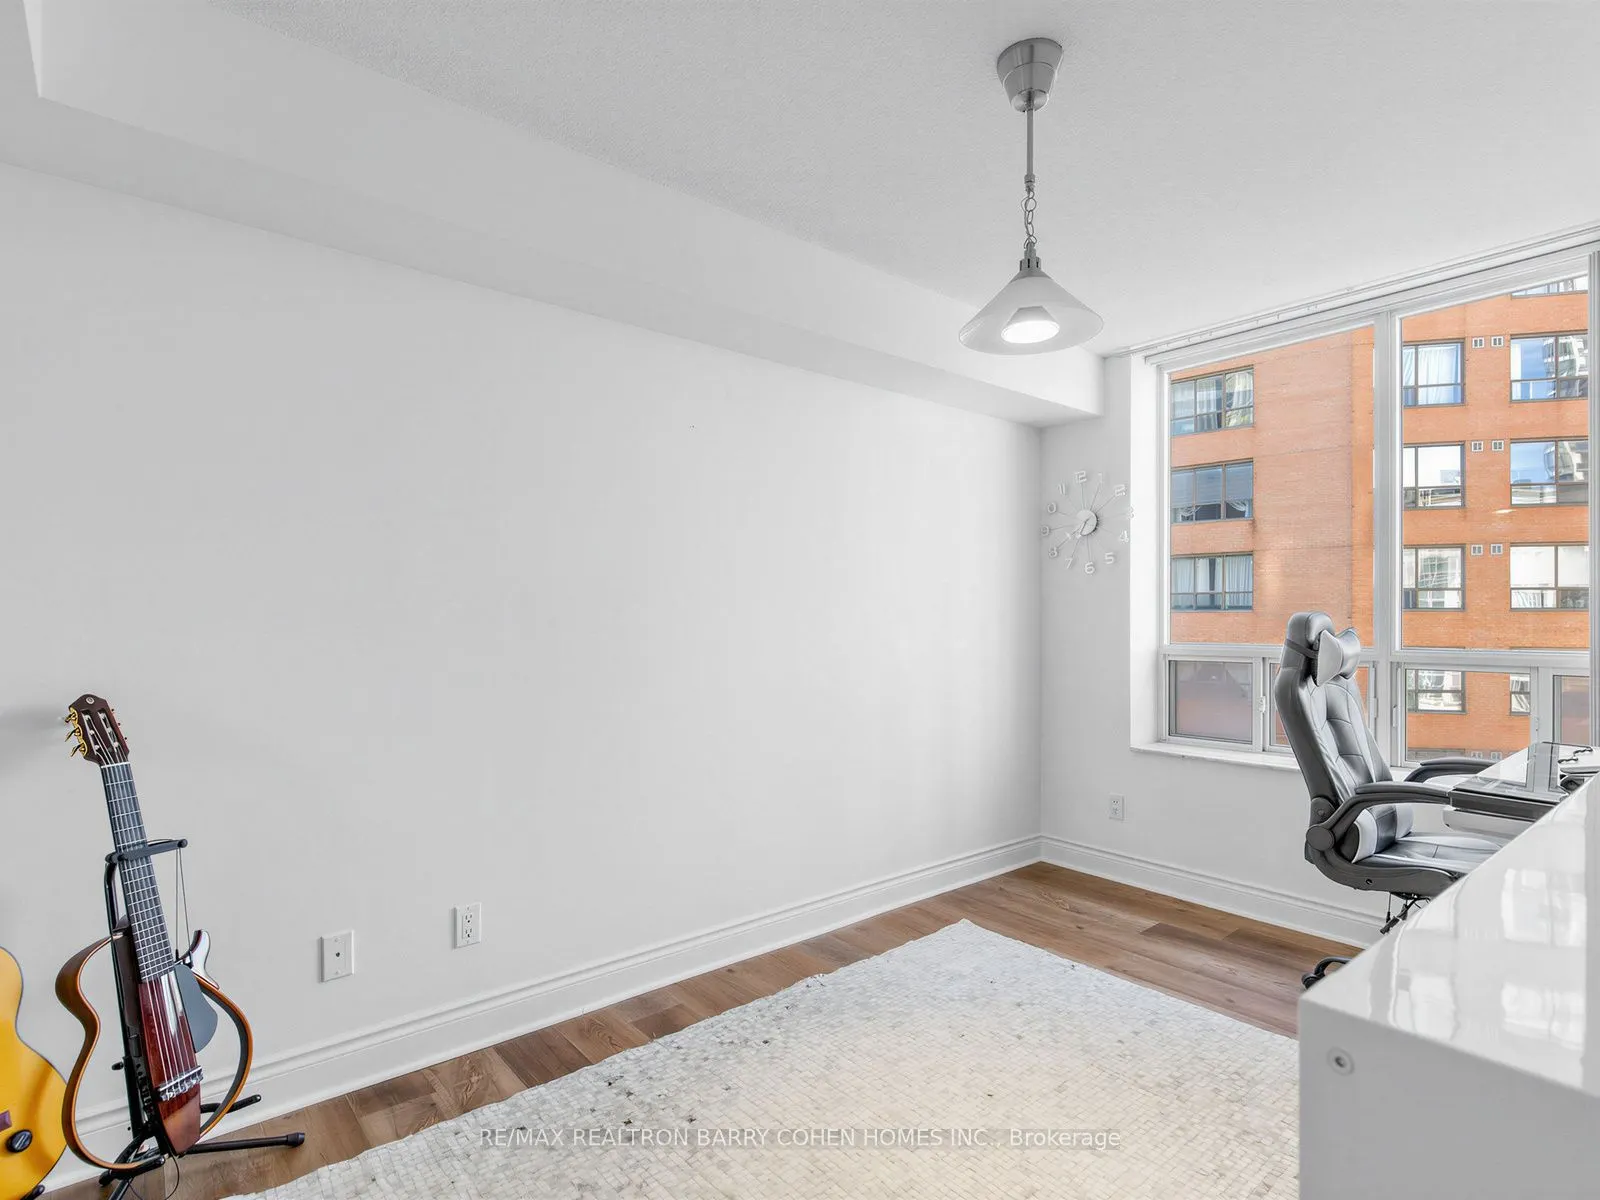
Bedroom 2
Vinyl Floor, Double Closet
Dimensions 12.99 x 8.63 feet
112.1 sqft
Dining Room
Vinyl Floor
Dimensions 9.81 x 9.81 feet
96.24 sqft
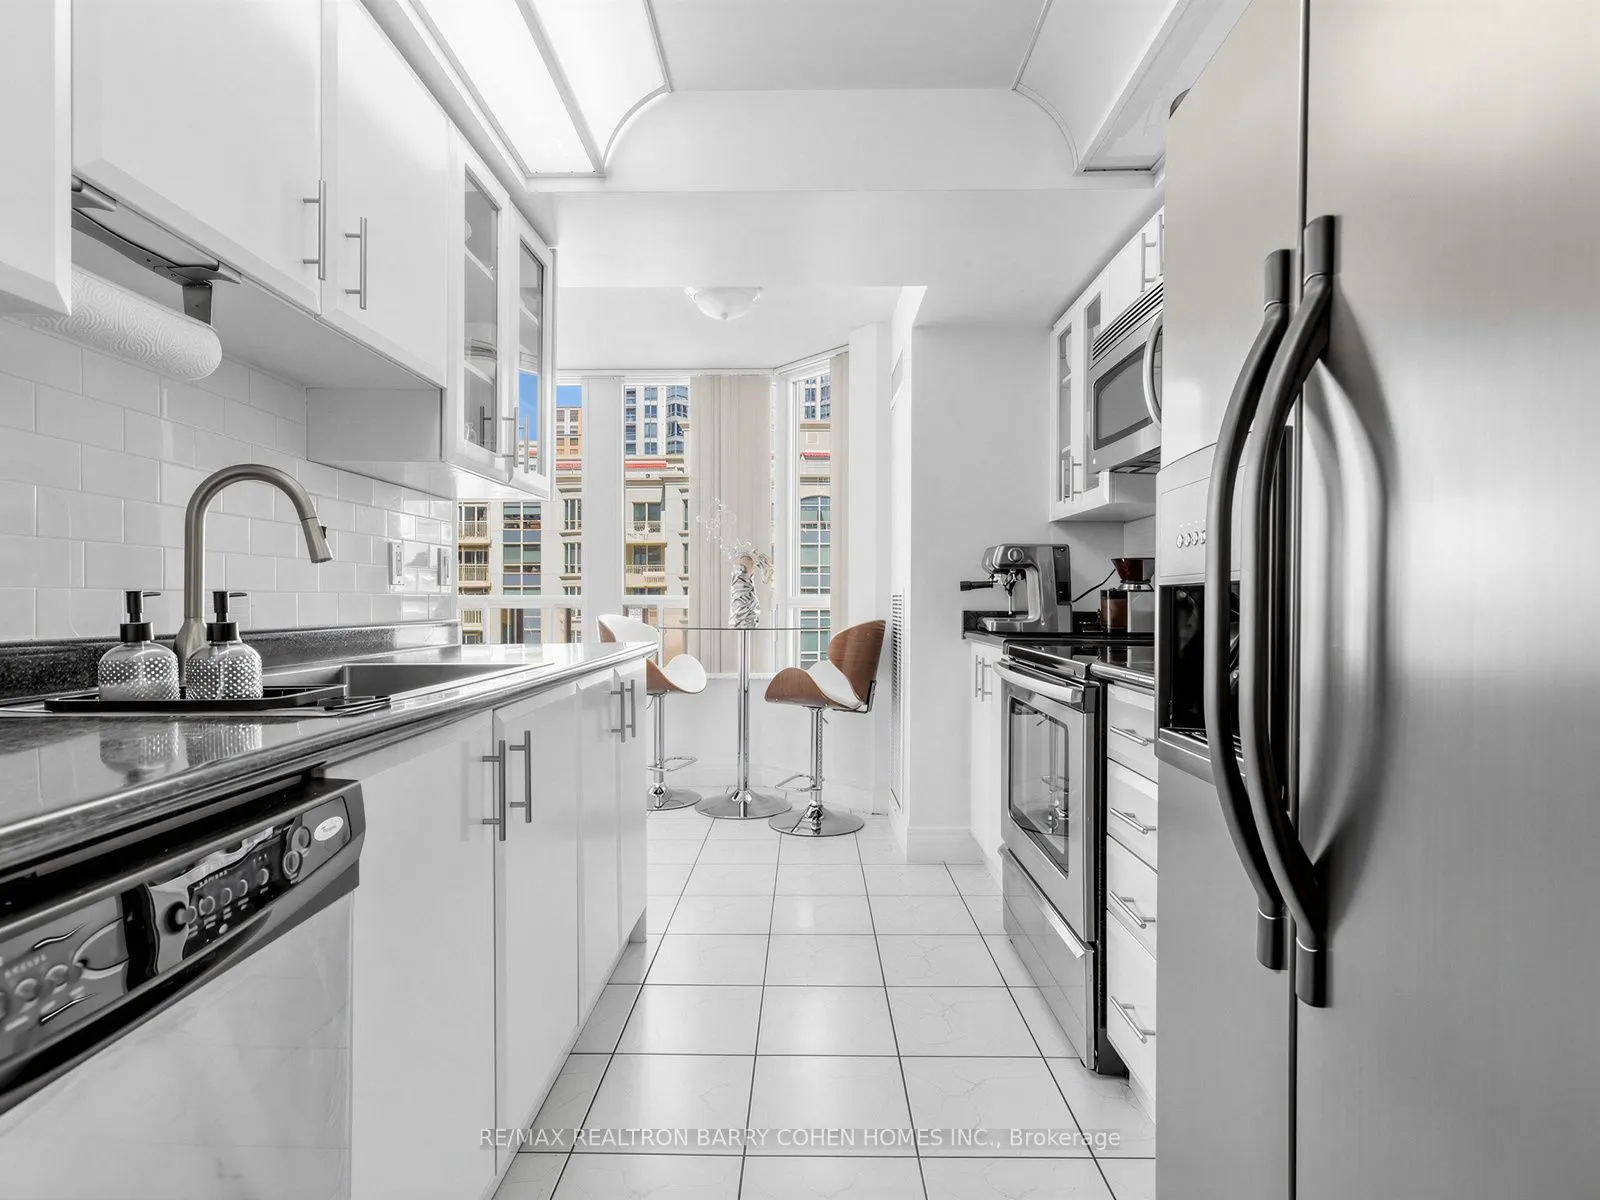
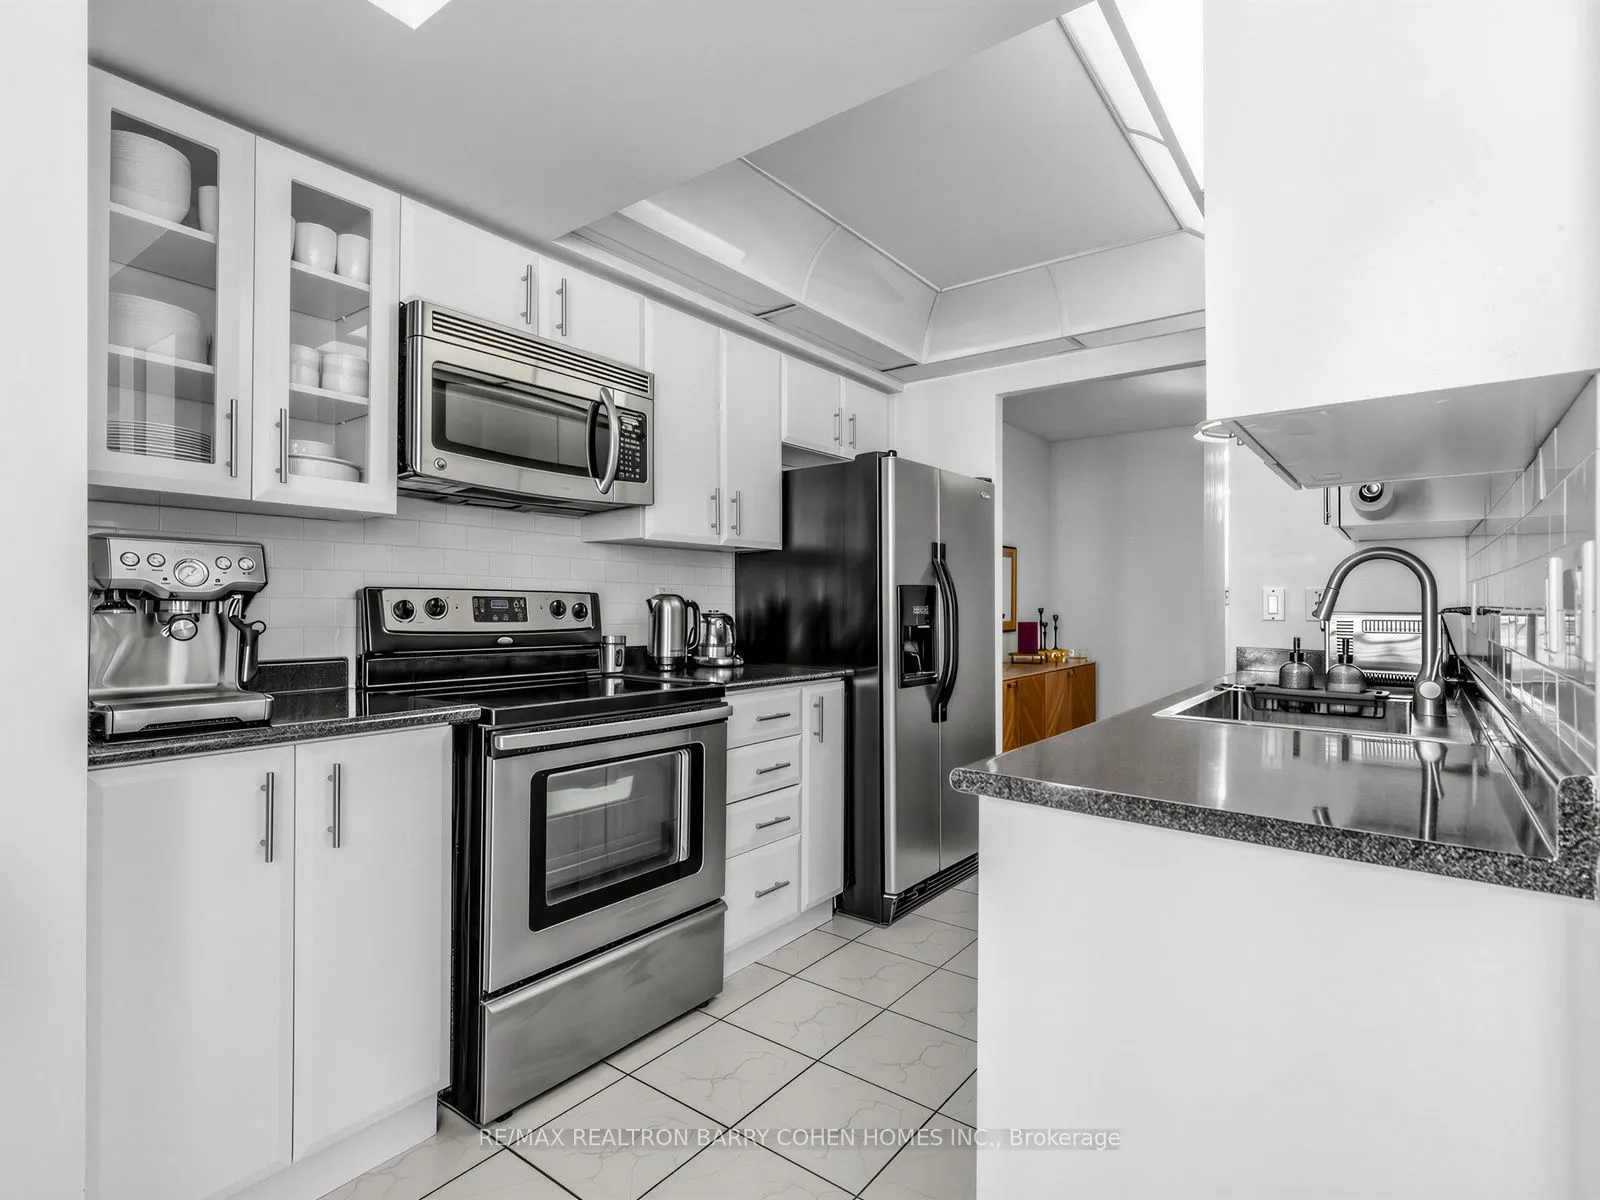
Kitchen
Stainless Steel Appl
Dimensions 14.73 x 7.84 feet
115.48 sqft
Living Room
Vinyl Floor
Dimensions 15.98 x 11.09 feet
177.22 sqft
Primary Bedroom
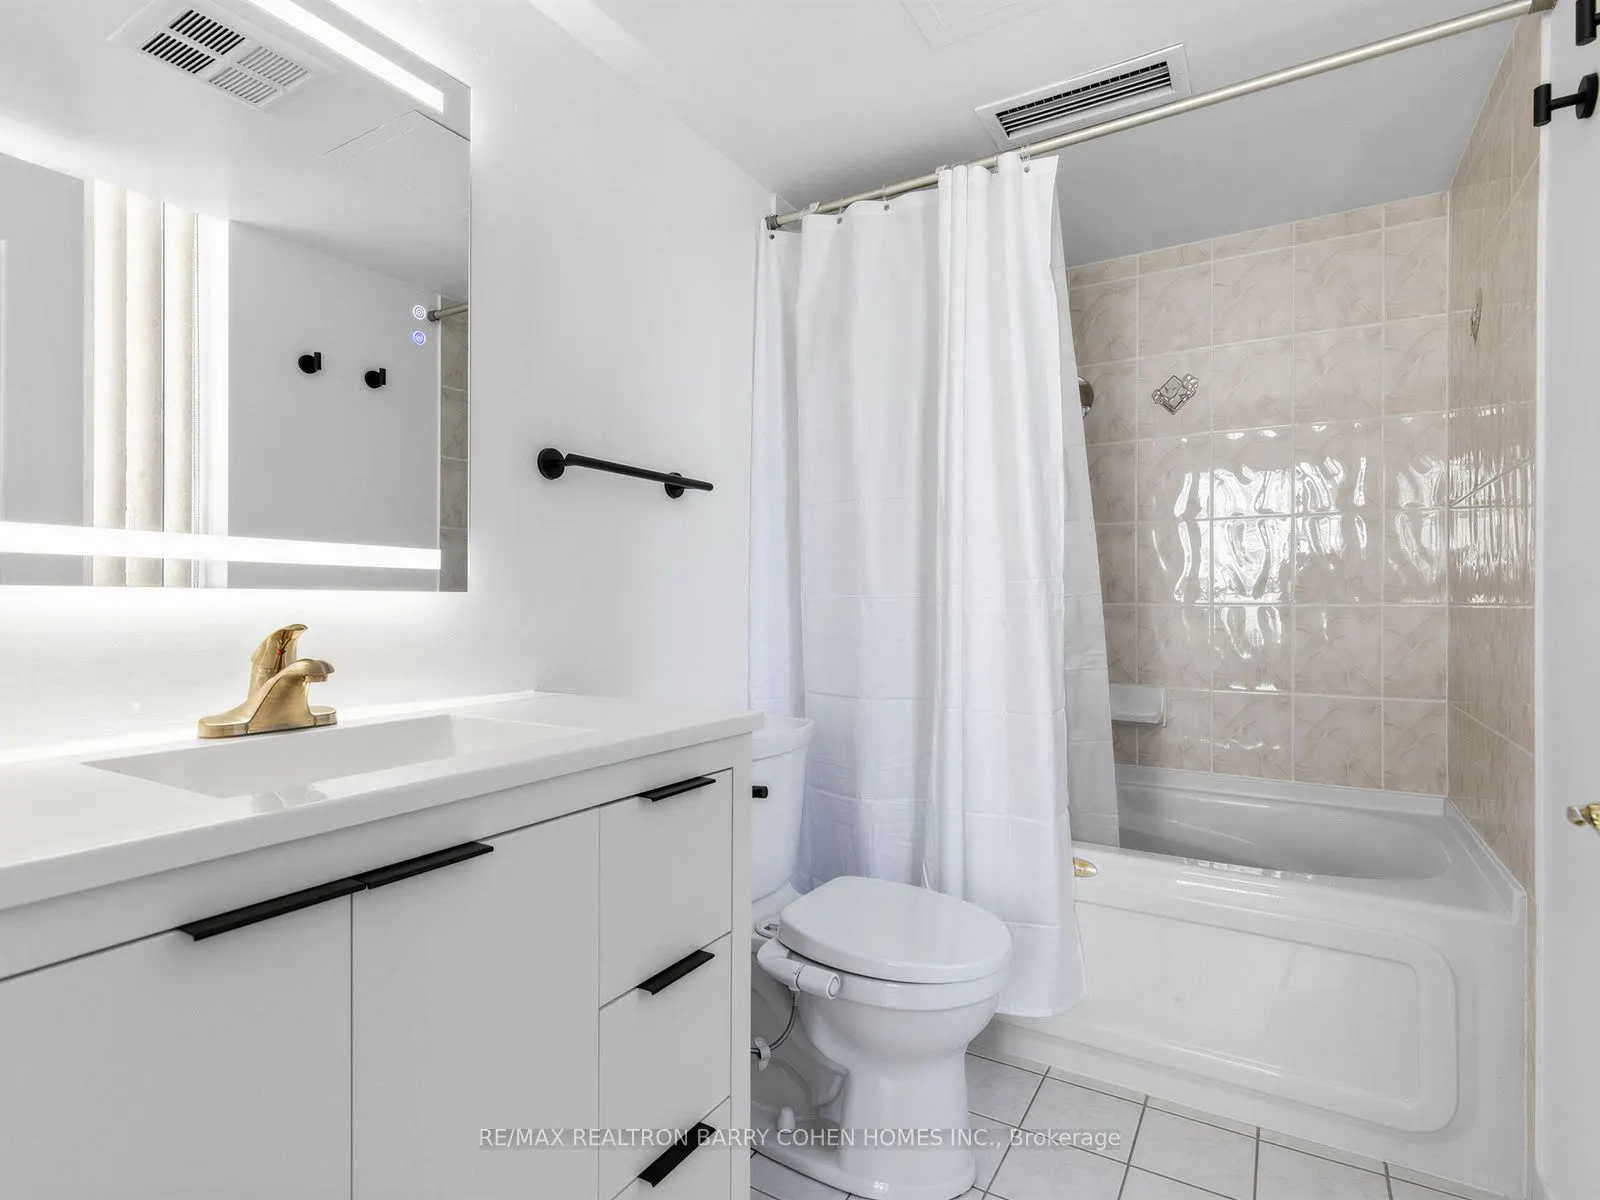
Vinyl Floor, 4 Pc Ensuite, Closet
Dimensions 12.93 x 10.93 feet
141.32 sqft
Solarium
Ceramic Floor, Large Window
Dimensions 11.12 x 8.2 feet
91.18 sqft
Similar Properties(No results)
Mortgage Calculator
Calculate your estimated monthly mortgage payment
Price
$698,800
$
%
%
Total cost of mortgage
$0
Monthly payment
By clicking Save, we will calculate your estimated mortgage for all properties using the saved values (down payment percentage, interest rate, and amortization).
The accuracy and applicability of this calculator are not guaranteed.