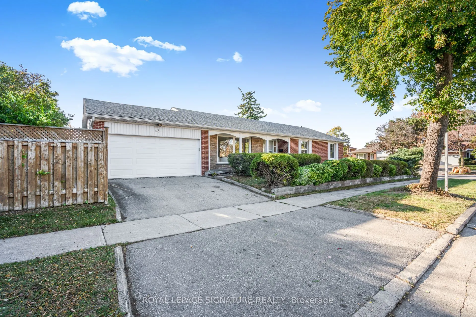
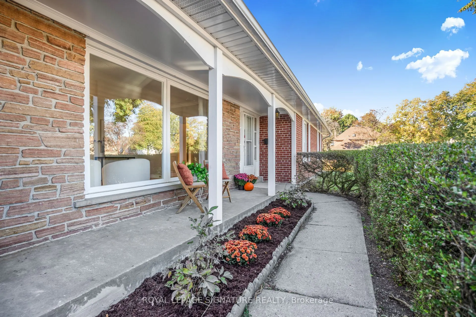
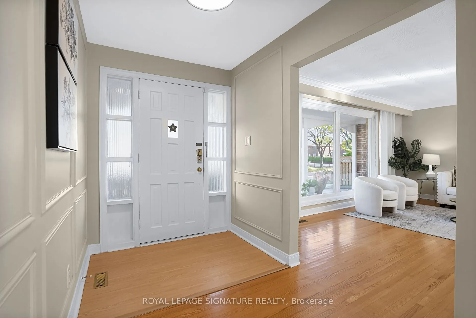
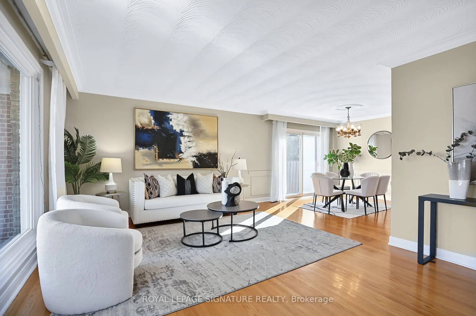
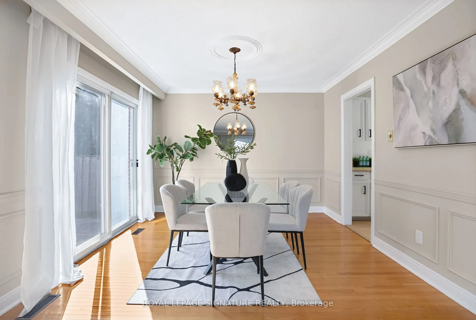
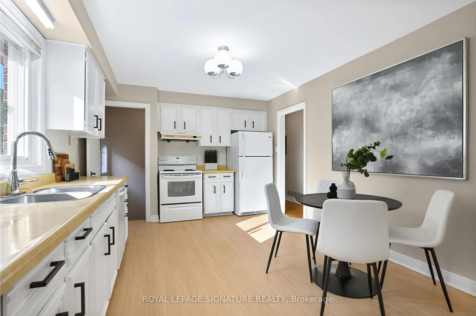
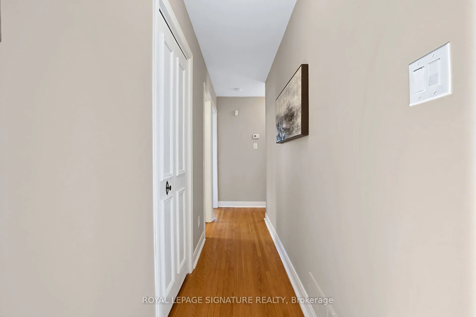
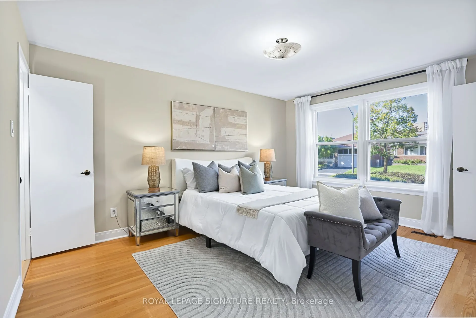
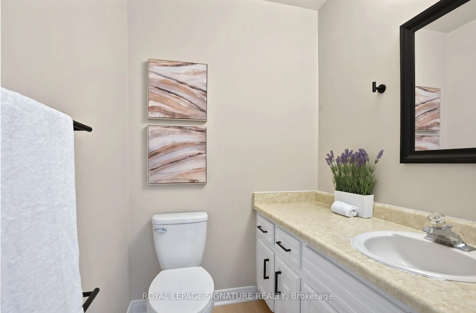
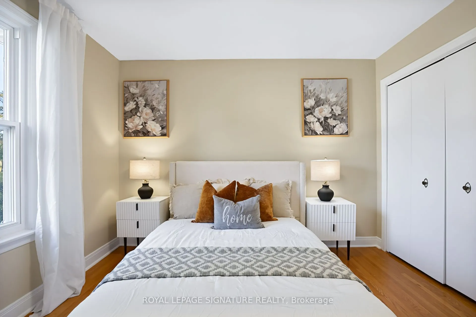
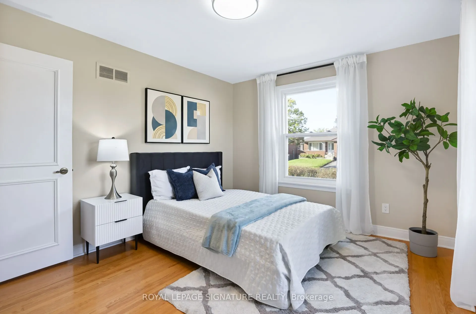
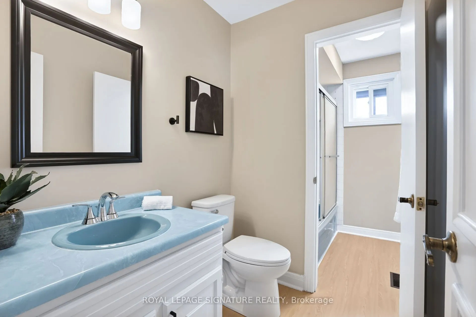
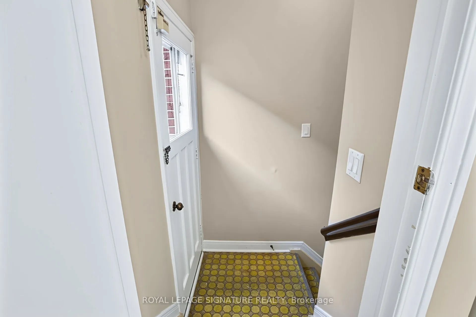
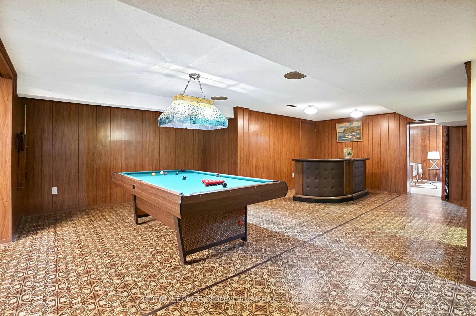
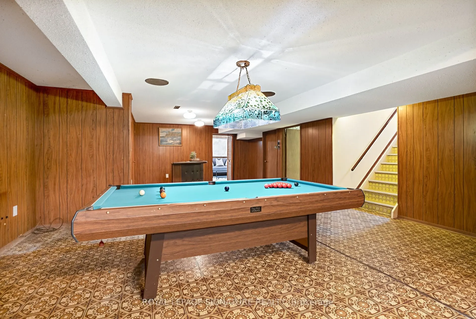
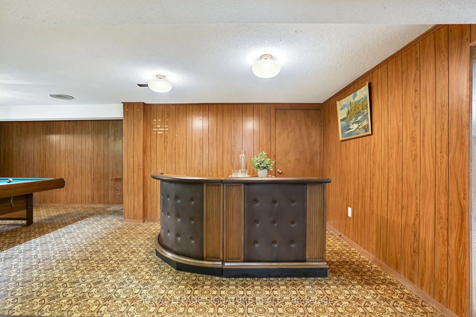
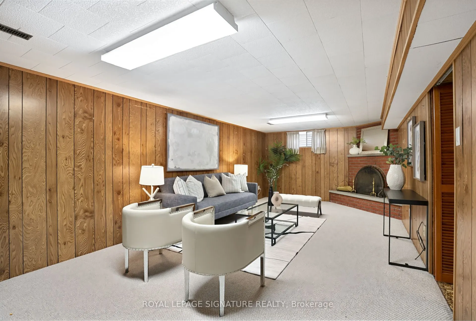
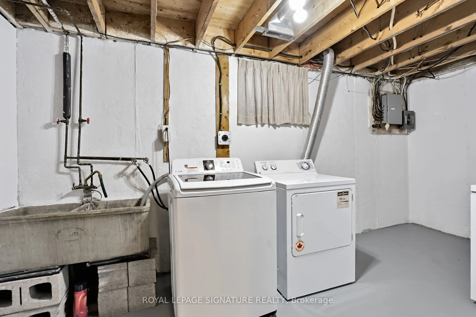
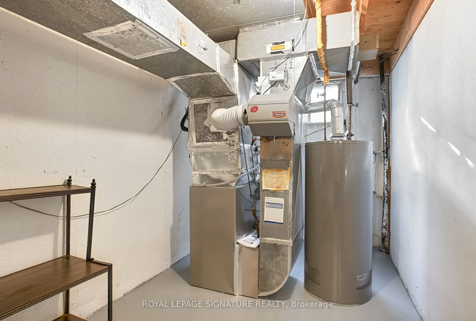
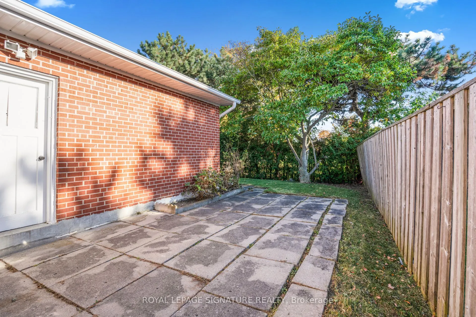
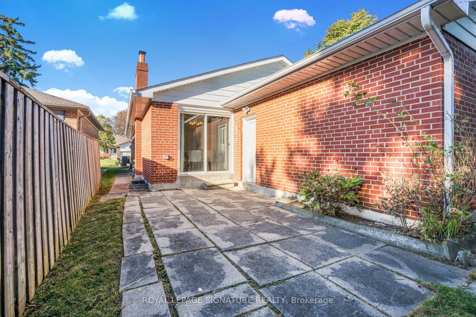
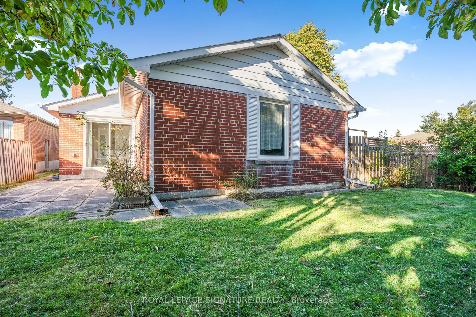
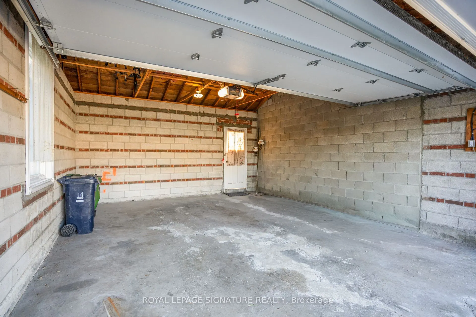
Welcome to this spacious brick bungalow, ideally situated on a desirable corner lot in the sought-after Pleasant View neighbourhood! Enjoy a unique setting with no immediate neighbours on either side, backing directly onto Clydesdale Park and the Pleasant View Tennis Courts. Offering an attached dou...ble-car garage, 3 generously sized bedrooms and 2.5 bathrooms above grade, this home combines comfort, space and exceptional versatility. The bright and inviting main floor features a functional L-shaped living and dining room, hardwood flooring, fresh paint and the convenience of carpet-free living throughout.The expansive lower level, complete with a separate entrance, offers endless possibilities! It features a large open-concept recreation room with a built-in bar, a separate games room, and a versatile den or bonus room with a cozy fireplace. There's plenty of space for entertaining, relaxing, or creating an in-law suite for extended family. A convenient 3-piece bathroom, a separate laundry room with a traditional concrete sink and a dedicated utility room complete this impressive lower level. Location, privacy and convenience! Enjoy the park right in your backyard, just a 5-minute drive to Highways 401 and 404 and Fairview Mall, with schools, shopping, restaurants, transit and everyday amenities nearby. Brian Public School (with French Immersion) is less than a 5-minute walk away. A rare opportunity to own a spacious bungalow in an established North York neighbourhood, offering a unique park-side setting, generous living space, a separate basement entrance and an attached double-car garage. Don't miss this fantastic opportunity!
Full Property Details
Interior
Bedrooms
3
Bedrooms Plus
1
Total Bedrooms
4
Washrooms
3
Square Footage
1100-1500 sqft
Basement
Finished,Separate Entrance
Heating Source
Gas
Heating Fuel
Forced Air
Air Conditioning
Central Air
Family Room
No
Kitchens
1
Total Kitchens
1
Fireplace Features
Yes
Bedrooms
3
Bedrooms Plus
1
Total Bedrooms
4
Washrooms
3
Square Footage
1100-1500 sqft
Basement
Finished,Separate Entrance
Heating Source
Gas
Heating Fuel
Forced Air
Air Conditioning
Central Air
Family Room
No
Kitchens
1
Total Kitchens
1
Fireplace Features
Yes
Exterior
Depth
105.47
Front
50.12
Driveway
Private
Lot Size
50 x 105.47 ft
Pool
None
Parking Spaces
2
Total Parking Spaces
4.00
Parking Description
Attached
Garage Spaces
2
Depth
105.47
Front
50.12
Driveway
Private
Lot Size
50 x 105.47 ft
Pool
None
Parking Spaces
2
Total Parking Spaces
4.00
Parking Description
Attached
Garage Spaces
2
Building Description
Style
Bungalow
Home Type
House
Subtype
Detached
Property Orientation
North
Exterior Finish
Brick
Sewers
Sewers
Water Supply
Municipal
Possession Date
No Data
Style
Bungalow
Home Type
House
Subtype
Detached
Property Orientation
North
Exterior Finish
Brick
Sewers
Sewers
Water Supply
Municipal
Possession Date
No Data
Community
Community
Pleasant View
Community
Pleasant View
Taxes & Fees
Taxes
$6,867.43 /yr
Tax Year
2026
Occupancy
Owner
Taxes
$6,867.43 /yr
Tax Year
2026
Occupancy
Owner
Room Types
Bedroom 2
Large Window, Closet
Dimensions 0.33 x 0.33 feet
0.11 sqft
Bedroom 3
Large Window, Closet
Dimensions 0.33 x 0.33 feet
0.11 sqft
Cold Room/Cantina
-
Dimensions 0.33 x 0.33 feet
0.11 sqft
Dining Room
Combined w/Living, Walk-Out, Hardwood Floor
Dimensions 0.33 x 0.33 feet
0.11 sqft
Family Room
Double Closet, Combined w/Great Rm
Dimensions 0.33 x 0.33 feet
0.11 sqft
Family Room
Stone Fireplace
Dimensions 0.33 x 0.33 feet
0.11 sqft
Great Room
B/I Bar, Combined w/Family
Dimensions 0.33 x 0.33 feet
0.11 sqft
Kitchen
Eat-in Kitchen
Dimensions 0.33 x 0.33 feet
0.11 sqft
Laundry
Concrete Sink
Dimensions 0.33 x 0.33 feet
0.11 sqft
Living Room
Large Window, L-Shaped Room, Hardwood Floor
Dimensions 0.33 x 0.33 feet
0.11 sqft
Primary Bedroom
Semi Ensuite, 2 Pc Ensuite, Walk-In Closet(s)
Dimensions 0.33 x 0.33 feet
0.11 sqft
Utility Room
-
Dimensions 0.33 x 0.33 feet
0.11 sqft
Similar Properties(No results)
Mortgage Calculator
Calculate your estimated monthly mortgage payment
Price
$1,099,000
$
%
%
Total cost of mortgage
$0
Monthly payment
By clicking Save, we will calculate your estimated mortgage for all properties using the saved values (down payment percentage, interest rate, and amortization).
The accuracy and applicability of this calculator are not guaranteed.