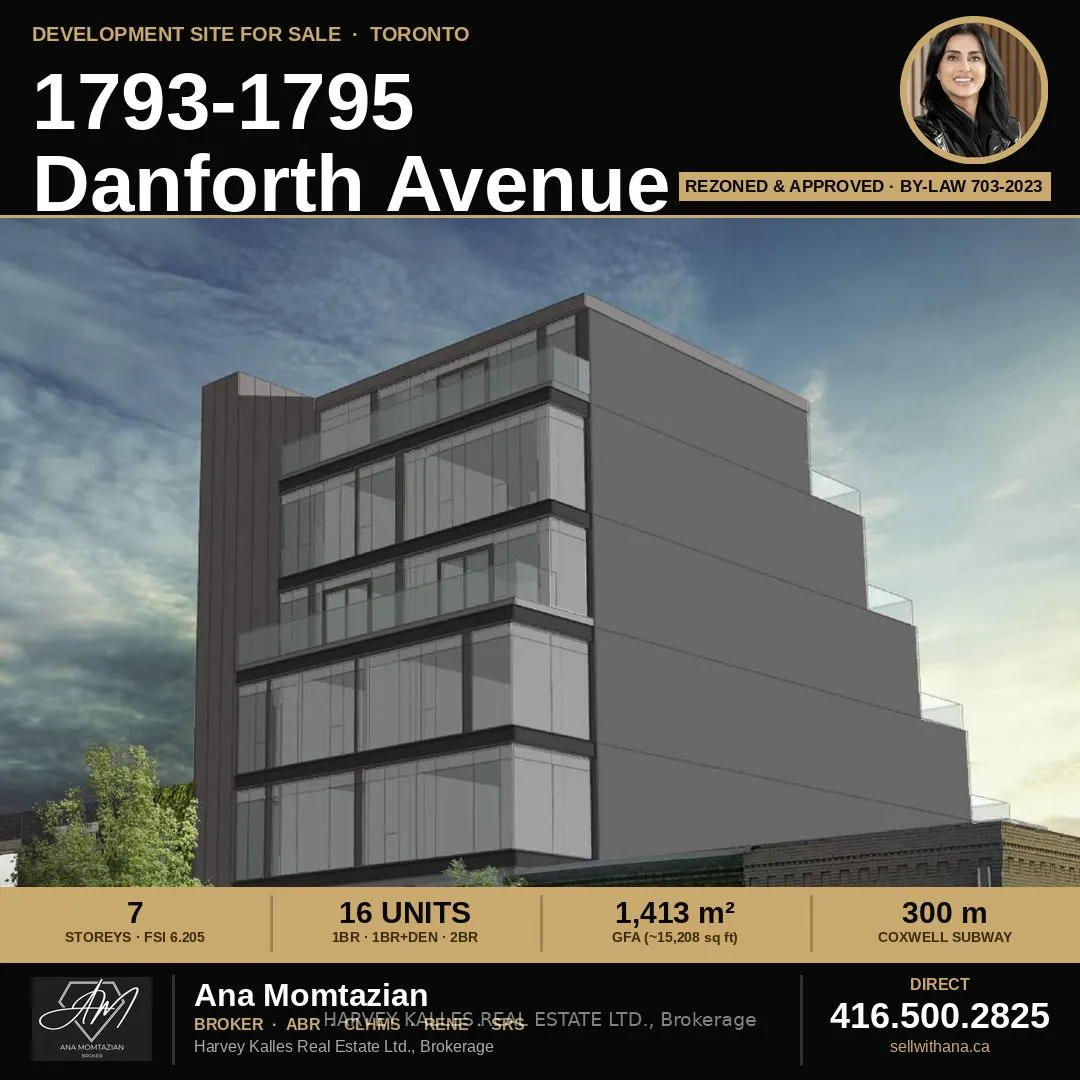
The Hard Part Is Done. Now It's Your Turn to Build. A fully rezoned development site on the Danforth, one of Toronto's most vibrant and sought-after avenues, rarely reaches the open market. This one has the approvals secured, the studies complete and the engineering questions answered. The City of T...oronto passed the zoning by-law in 2023, and the appeal period closed without a single challenge. The by-law is now final and binding. No waiting on planning decisions, no OLT hearings and no carrying costs while Council deliberates. While other developers spend years chasing approvals that may never come, you can move straight into design development and start creating value from day one. The zoning permits a 16-unit, 7-storey mixed-use building with ground-floor retail. A respected architecture firm has test-fit the site and confirmed the massing at an efficient 3.71 FSI, including ten well-proportioned two-bedroom units, the size today's buyers and renters want most. The building works on paper before you spend a dollar of your own design budget. The costly groundwork is done: a stamped and signed geotechnical report, a Phase Two Environmental Site Assessment, a traffic study and the Avenue Study are all complete, so your team can focus on design, financing and construction. Located within a Major Transit Station Area, the site is a five-minute walk to Coxwell subway station on Line 2, with easy access to downtown, the Beaches and the DVP. The neighbourhood attracts young, university-educated, high-income professionals who value walkable, transit-connected living, and demand on the Danforth remains consistently strong. In a market where time is money and approval risk can sink a pro forma, this site offers rare certainty. The vision is validated, the path is clear and all that's left is to build. Contact me today for the full development package and to arrange a site visit.
Full Property Details
General
Business Type
-
Total Area
1413.00 Square Meters
Sprinklers
-
Drive-In Level Shipping Doors
-
Double Man Shipping Doors
-
Grade Level Shipping Doors
-
Truck Level Shipping Doors
-
Business Type
-
Total Area
1413.00 Square Meters
Sprinklers
-
Drive-In Level Shipping Doors
-
Double Man Shipping Doors
-
Grade Level Shipping Doors
-
Truck Level Shipping Doors
-
Interior
Washrooms
0
Washrooms
0
Exterior
Depth
89.88
Front
41.03
Lot Size
41 x 89.88 ft
Parking Spaces
-
Total Parking Spaces
-
Garage Spaces
-
Zoning
Commercial
Depth
89.88
Front
41.03
Lot Size
41 x 89.88 ft
Parking Spaces
-
Total Parking Spaces
-
Garage Spaces
-
Zoning
Commercial
Building Description
Home Type
Commercial
Subtype
Land
Sewers
Sanitary
Water Supply
Municipal
Possession Date
6/30/2026
Home Type
Commercial
Subtype
Land
Sewers
Sanitary
Water Supply
Municipal
Possession Date
6/30/2026
Community
Community
Woodbine Corridor
Community
Woodbine Corridor
Taxes & Fees
Taxes
$20,537 /yr
Tax Year
2025
Occupancy
Owner
Taxes
$20,537 /yr
Tax Year
2025
Occupancy
Owner
Similar Properties(No results)
Mortgage Calculator
Calculate your estimated monthly mortgage payment
Price
$1,999,800
$
%
%
Total cost of mortgage
$0
Monthly payment
By clicking Save, we will calculate your estimated mortgage for all properties using the saved values (down payment percentage, interest rate, and amortization).
The accuracy and applicability of this calculator are not guaranteed.