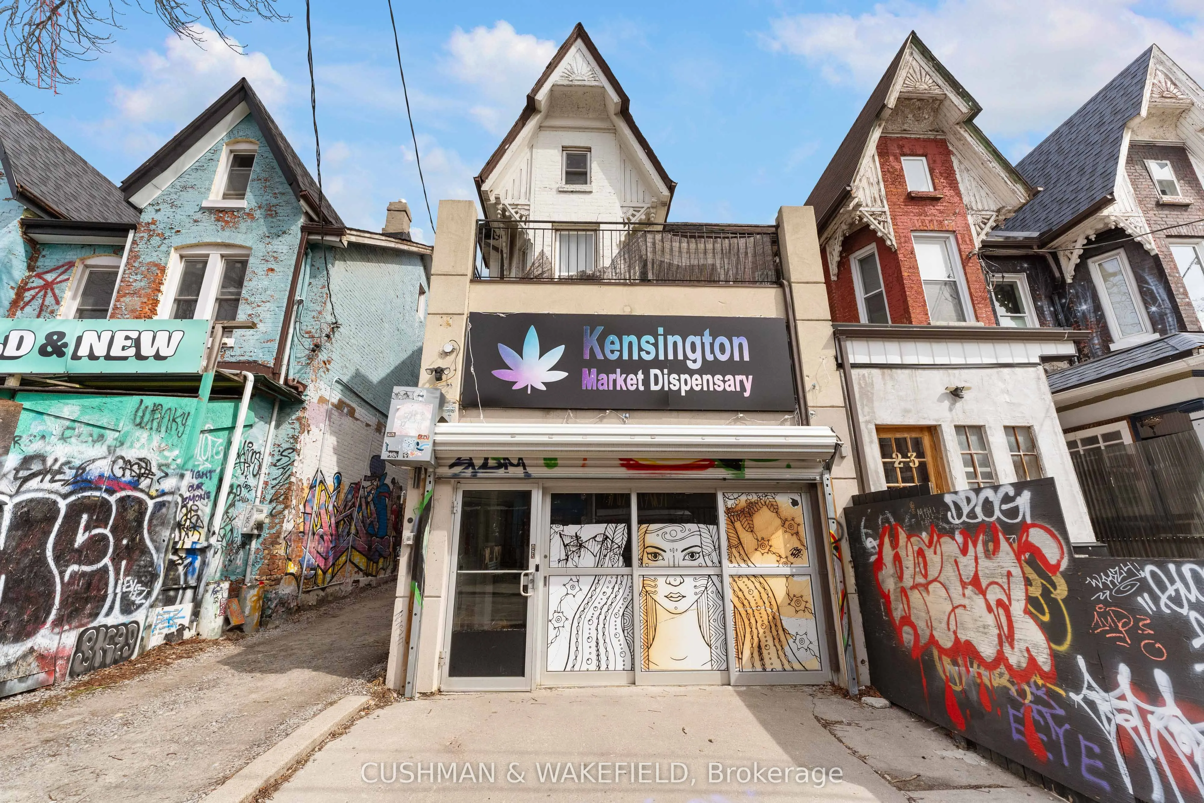
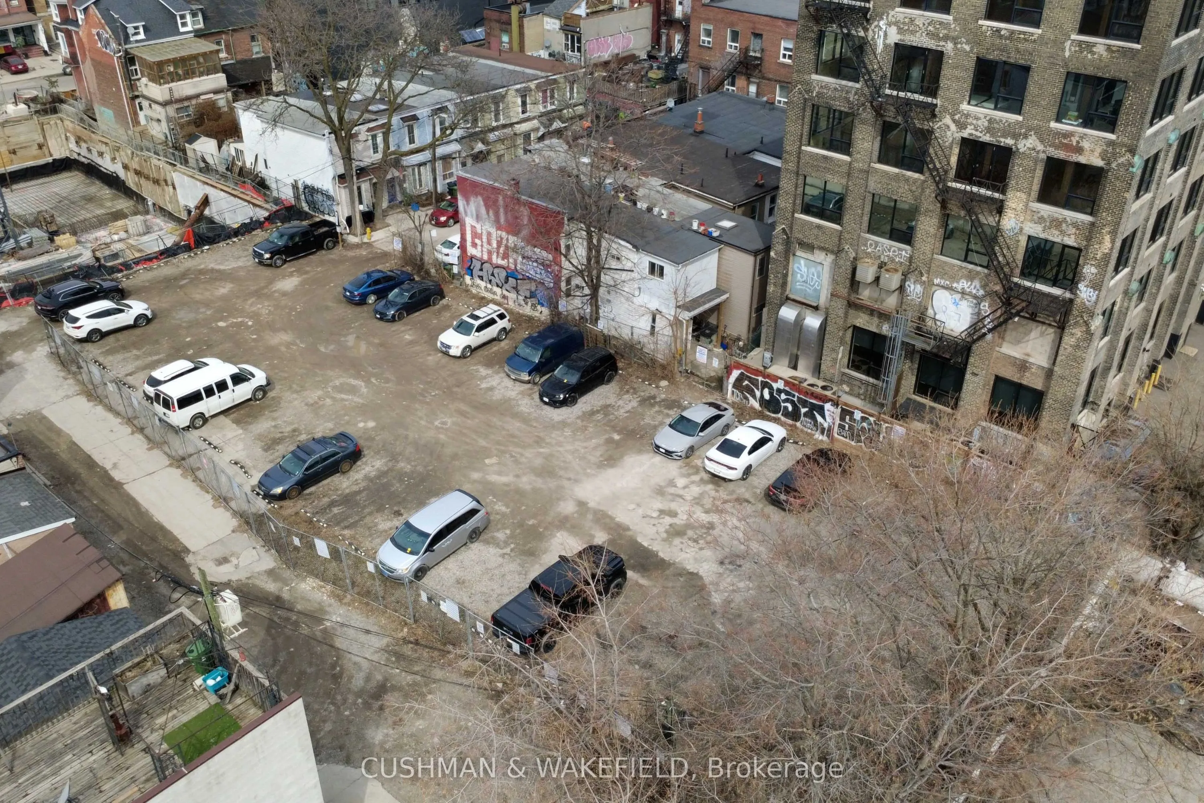
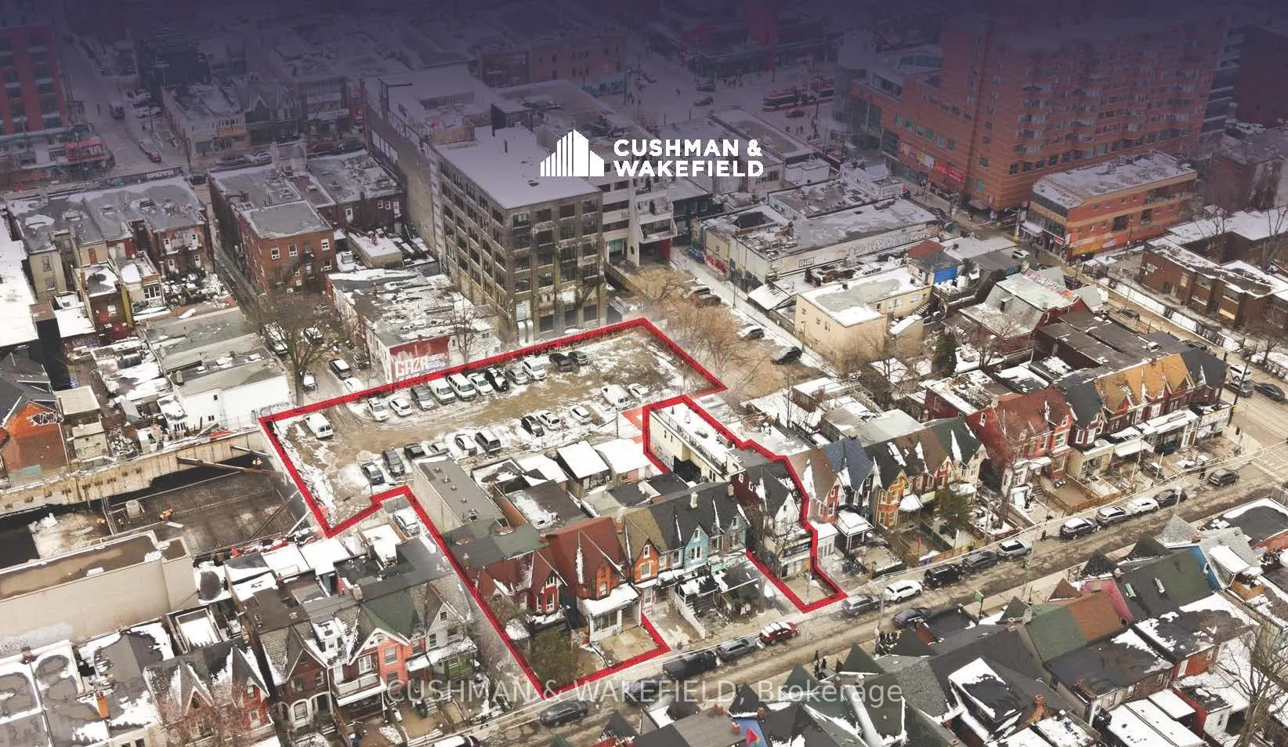
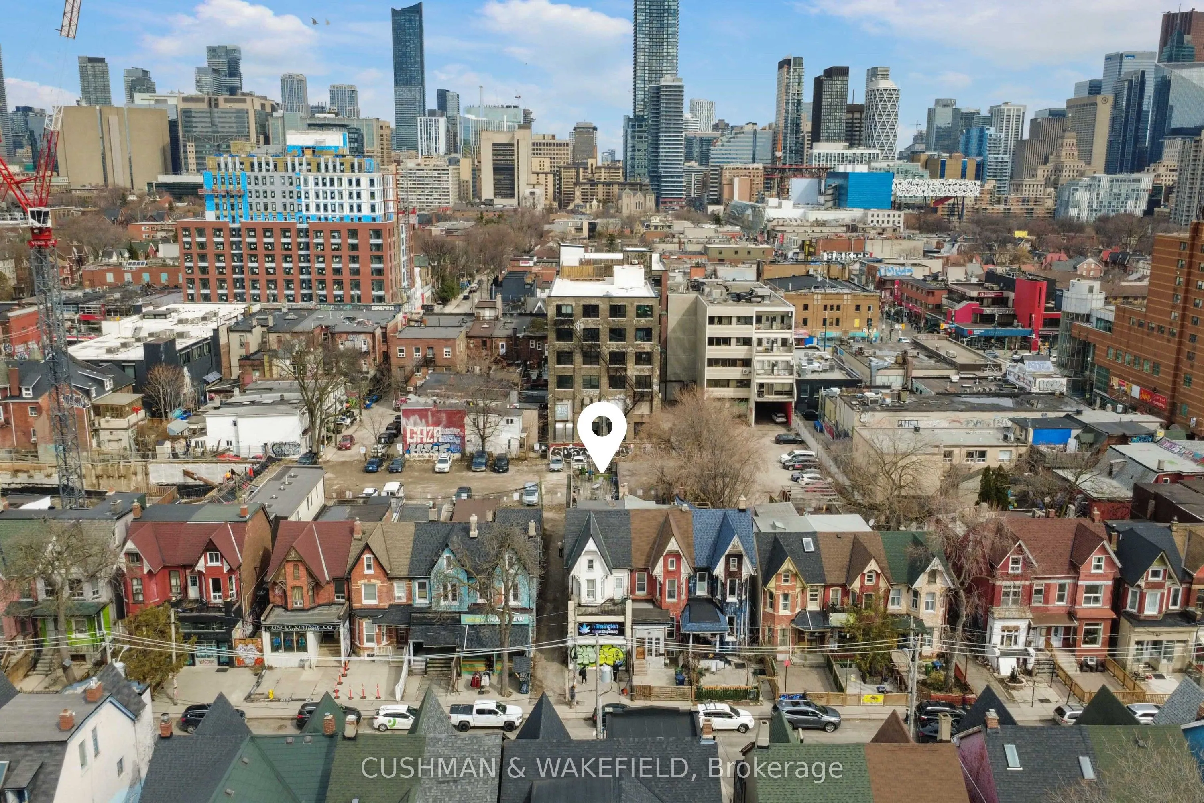
Standout street front retail / mixed-use building for sale on one of the busiest blocks in Kensington Market. 1,170 SF ground floor retail with 917 SF high & dry full height / finished lower level, plus a rare rear attached garage ideal for shipping, storage, retail expansion, or 1 (maybe 2 small) c...ar covered parking, with excellent laneway access. Upper floors feature a spacious 1,650 SF two-storey, 4-bedroom apartment, currently leased month-to-month, offering strong income or future owner's loft/live-work potential. Surrounded by established Kensington anchors including Linny's, Uncle Vintage, Courage My Love, Fika Cafe, El Rey, ect, driving consistent foot traffic year-round. Flexible, high-demand asset in one of Toronto's most tightly held retail corridors. Available in standalone, or as part of an assemblage with 33-35 Kensington and 23 St Andrew.
Full Property Details
General
Business Type
-
Retail Area
2087.00 Sq Ft Divisible
Office Area
1650.00 Sq Ft Divisible
Total Area
3737.00 Square Feet
Sprinklers
Partial
Drive-In Level Shipping Doors
-
Double Man Shipping Doors
-
Grade Level Shipping Doors
1
Truck Level Shipping Doors
-
Business Type
-
Retail Area
2087.00 Sq Ft Divisible
Office Area
1650.00 Sq Ft Divisible
Total Area
3737.00 Square Feet
Sprinklers
Partial
Drive-In Level Shipping Doors
-
Double Man Shipping Doors
-
Grade Level Shipping Doors
1
Truck Level Shipping Doors
-
Interior
Washrooms
0
Heating Fuel
Other
Air Conditioning
Part
Washrooms
0
Heating Fuel
Other
Air Conditioning
Part
Exterior
Depth
100.0
Front
16.5
Lot Size
17 x 100.0 ft
Parking Spaces
-
Total Parking Spaces
-
Parking Description
Covered
Garage Spaces
-
Zoning
CR2(c2;r1.5*2457)
Depth
100.0
Front
16.5
Lot Size
17 x 100.0 ft
Parking Spaces
-
Total Parking Spaces
-
Parking Description
Covered
Garage Spaces
-
Zoning
CR2(c2;r1.5*2457)
Building Description
Home Type
Commercial
Subtype
Store W/Apt/Office
Sewers
San+Storm
Water Supply
Municipal
Possession Date
8/31/2026
Home Type
Commercial
Subtype
Store W/Apt/Office
Sewers
San+Storm
Water Supply
Municipal
Possession Date
8/31/2026
Community
Community
Newtonbrook West
Community
Newtonbrook West
Taxes & Fees
Taxes
$10,398.44 /yr
Tax Year
2026
Occupancy
Partial
Taxes
$10,398.44 /yr
Tax Year
2026
Occupancy
Partial
Similar Properties(No results)
Mortgage Calculator
Calculate your estimated monthly mortgage payment
Price
$1,695,000
$
%
%
Total cost of mortgage
$0
Monthly payment
By clicking Save, we will calculate your estimated mortgage for all properties using the saved values (down payment percentage, interest rate, and amortization).
The accuracy and applicability of this calculator are not guaranteed.