Sign In or Create a Free Account to see full details of this property
Key Facts
Key facts for 71 Newton Drive
Property Type
House, 2-Storey
Parking
Built-In 2 garage, 4 parking
MLS #
C13077384
Size
3000-3500 sqft
Basement
Separate Entrance,Walk-Out,Finished
Listed on
2026-05-04
Lot size
40 x 125.35
Tax
$12,532.92 /yr
Days on Market
9
Approximate Age
-
Maintenance Fee
-
Description
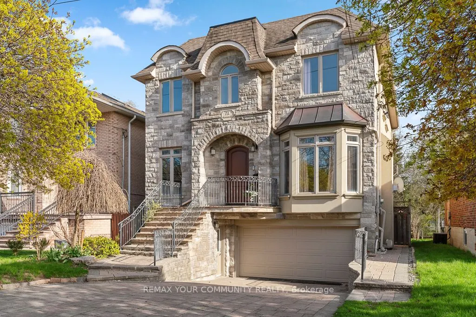
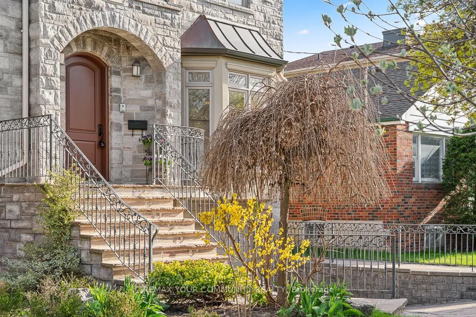
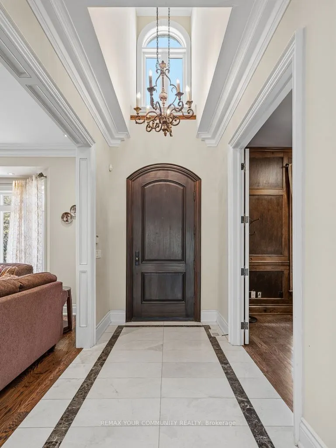
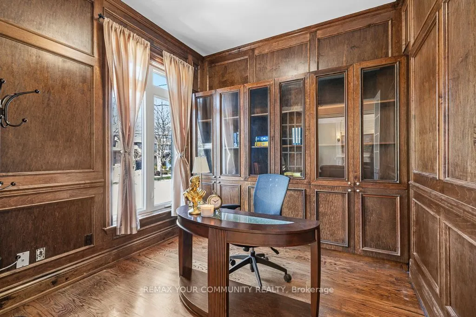
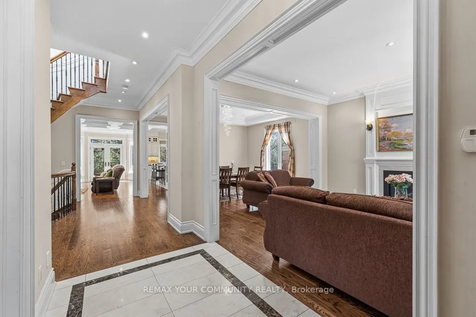
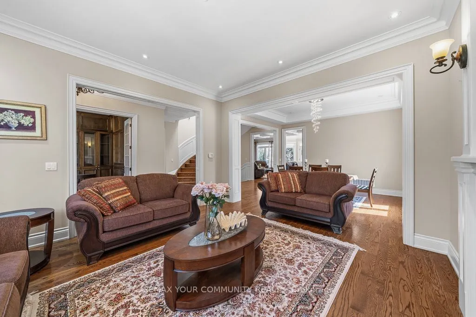
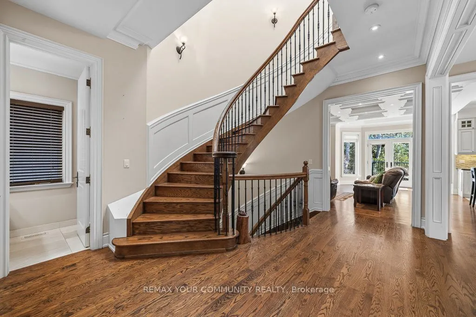
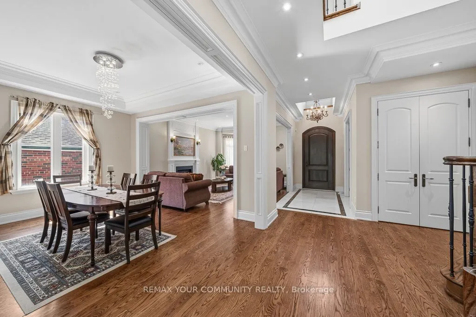
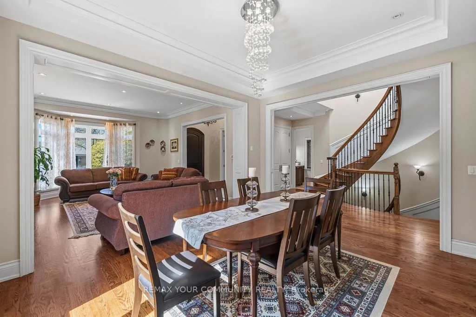
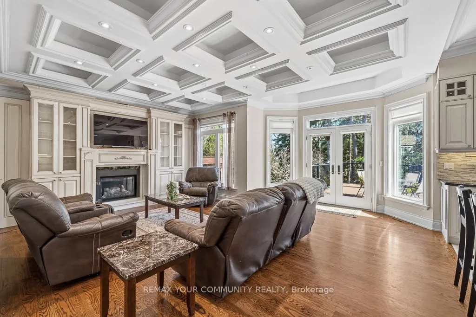
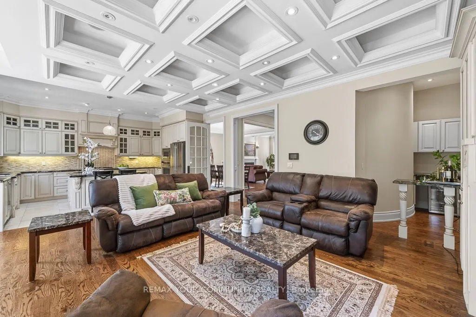
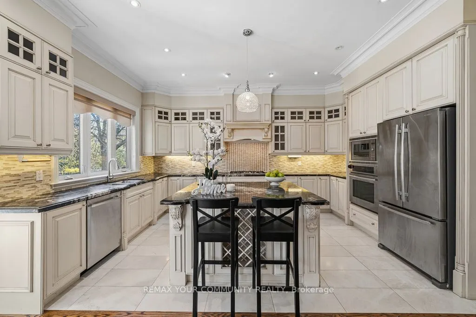
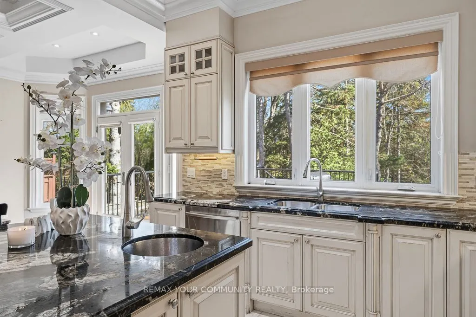
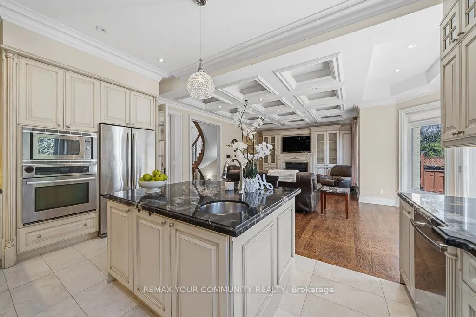
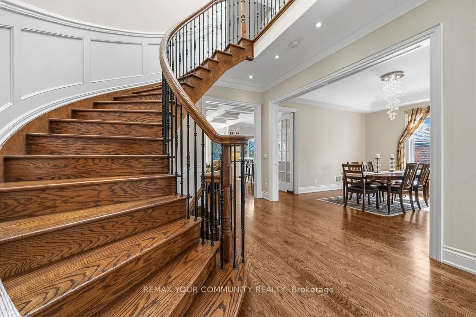
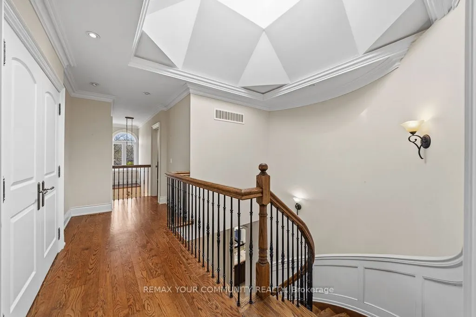
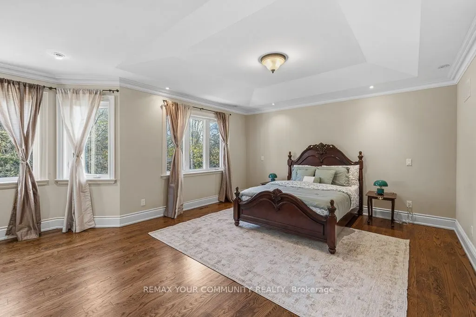
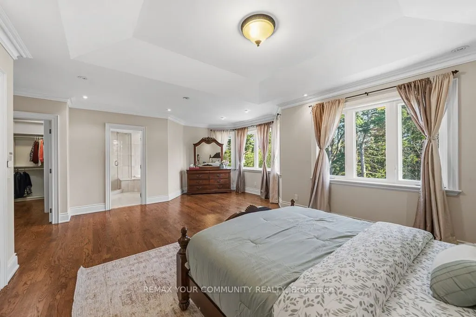
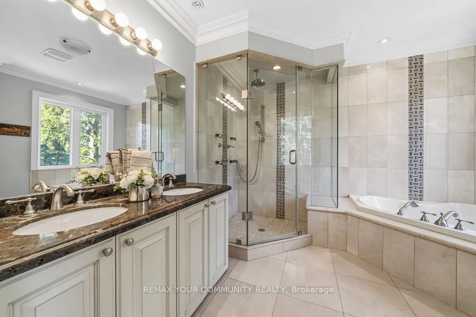
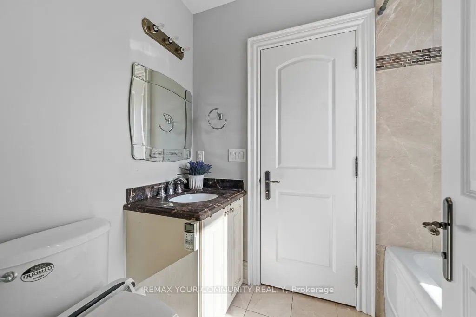
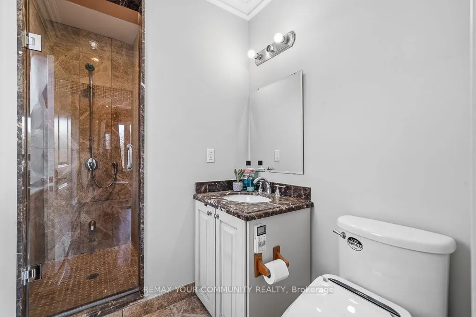
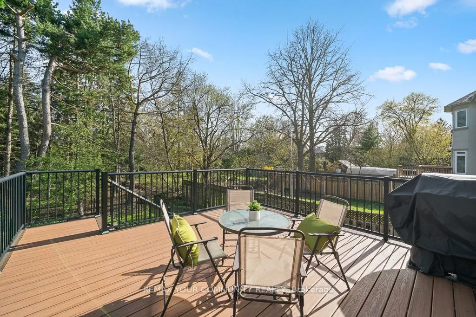
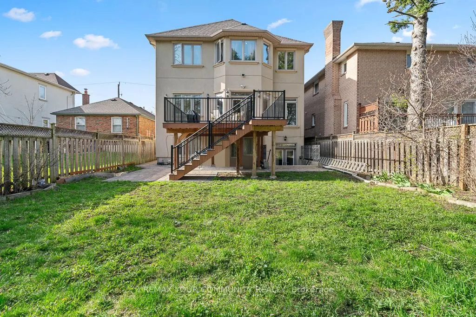
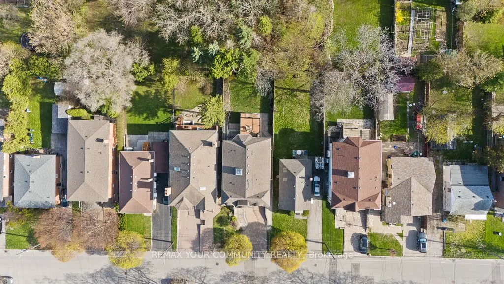
Outstanding custom-built home crafted with top-quality finishes and meticulous attention to detail, located just stepsfrom Yonge Street. Featuring approximately 3,000 sq. ft. above grade, this residence offers a spacious open-concept layout, high ceiling foyer, elegant stone fireplace, crown mouldin...g, and a fully panelled oak office.The gourmet kitchen is designed for both style and function, complete with granite countertops, marble mosaic backsplash, large center island, two sinks, and premium Jenn-Air appliances, including fridge, cooktop, wall oven, microwave, and dishwasher. The upper level includes four generously sized bedrooms, highlighted by a luxurious primary suite with a 5-piece spa-inspired ensuite and walk-in closet.The finished walk-out/up basement offers excellent additional living space with a nanny's room, second laundry, and potential for a separate suite. Additional features include a heated driveway, semi-underground garage, and abeautifully landscaped backyard with a serene park-like setting and a new oversized PVC deck, perfect for outdoor entertaining. A perfect blend of luxury, comfort, and functionality.
Full Property Details
Interior
Bedrooms
4
Bedrooms Plus
1
Total Bedrooms
5
Washrooms
5
Square Footage
3000-3500 sqft
Basement
Separate Entrance,Walk-Out,Finished
Heating Source
Gas
Heating Fuel
Forced Air
Air Conditioning
Central Air
Family Room
Yes
Kitchens
1
Kitchens Plus
1
Total Kitchens
2
Fireplace Features
Yes
Bedrooms
4
Bedrooms Plus
1
Total Bedrooms
5
Washrooms
5
Square Footage
3000-3500 sqft
Basement
Separate Entrance,Walk-Out,Finished
Heating Source
Gas
Heating Fuel
Forced Air
Air Conditioning
Central Air
Family Room
Yes
Kitchens
1
Kitchens Plus
1
Total Kitchens
2
Fireplace Features
Yes
Exterior
Depth
125.35
Front
40.0
Driveway
Available,Private
Lot Size
40 x 125.35 ft
Pool
None
Parking Spaces
4
Total Parking Spaces
6.00
Parking Description
Built-In
Garage Spaces
2
Depth
125.35
Front
40.0
Driveway
Available,Private
Lot Size
40 x 125.35 ft
Pool
None
Parking Spaces
4
Total Parking Spaces
6.00
Parking Description
Built-In
Garage Spaces
2
Building Description
Style
2-Storey
Home Type
House
Subtype
Detached
Property Orientation
South
Exterior Finish
Brick,Stone
Sewers
Sewers
Water Supply
Municipal
Possession Date
No Data
Style
2-Storey
Home Type
House
Subtype
Detached
Property Orientation
South
Exterior Finish
Brick,Stone
Sewers
Sewers
Water Supply
Municipal
Possession Date
No Data
Community
Community
Newtonbrook East
Community
Newtonbrook East
Taxes & Fees
Taxes
$12,532.92 /yr
Tax Year
2025
Taxes
$12,532.92 /yr
Tax Year
2025
Room Types
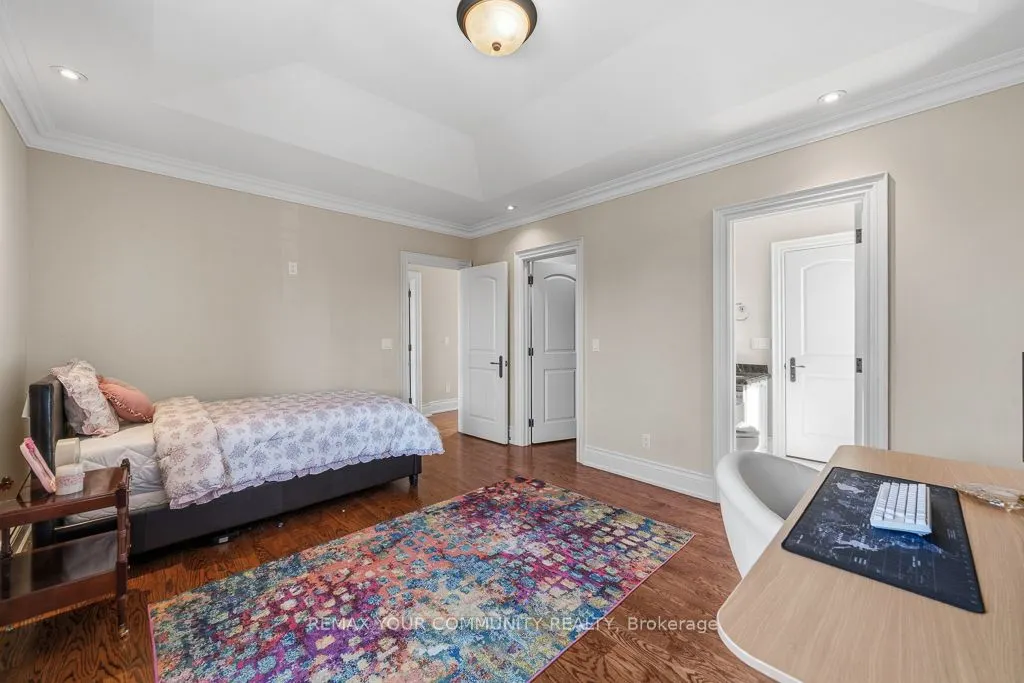
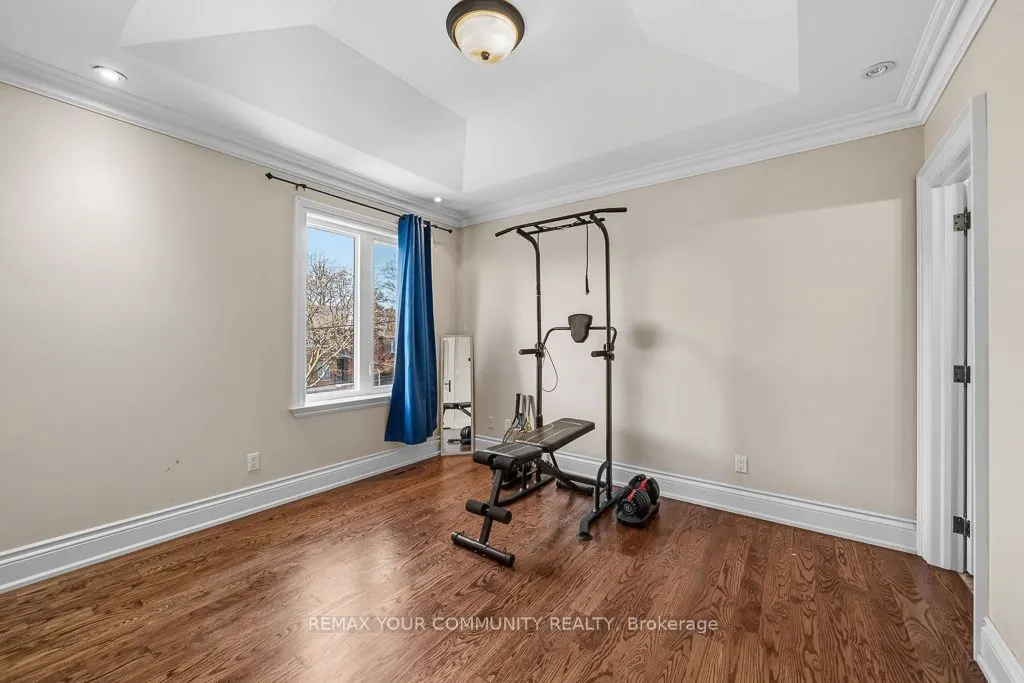
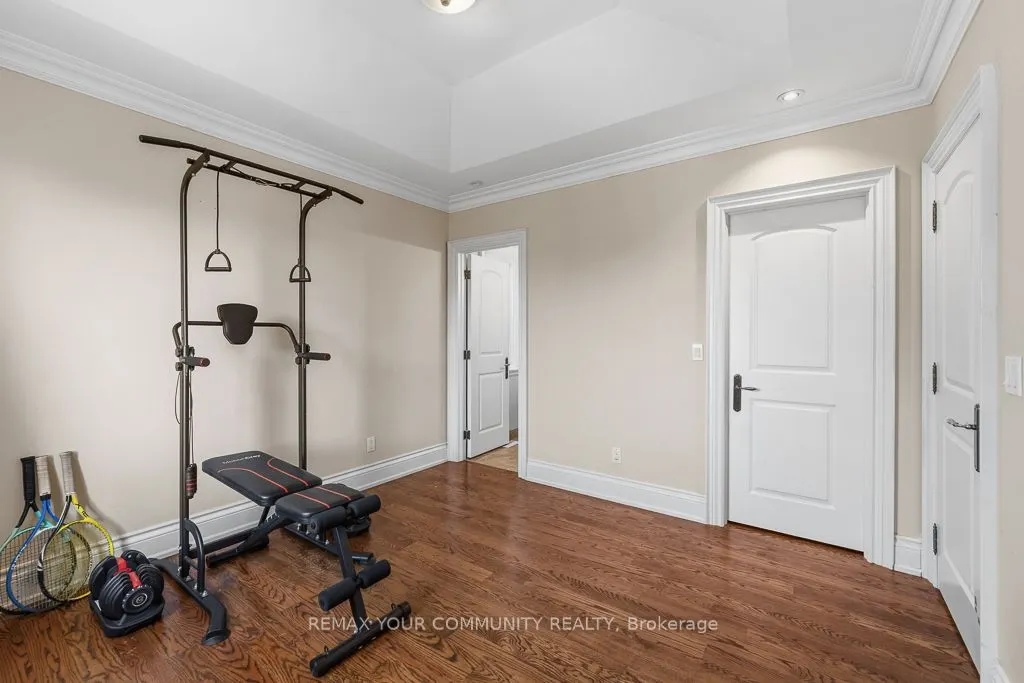
Bedroom 2
Hardwood Floor, Window, Closet
Dimensions 10.89 x 9.97 feet
108.57 sqft
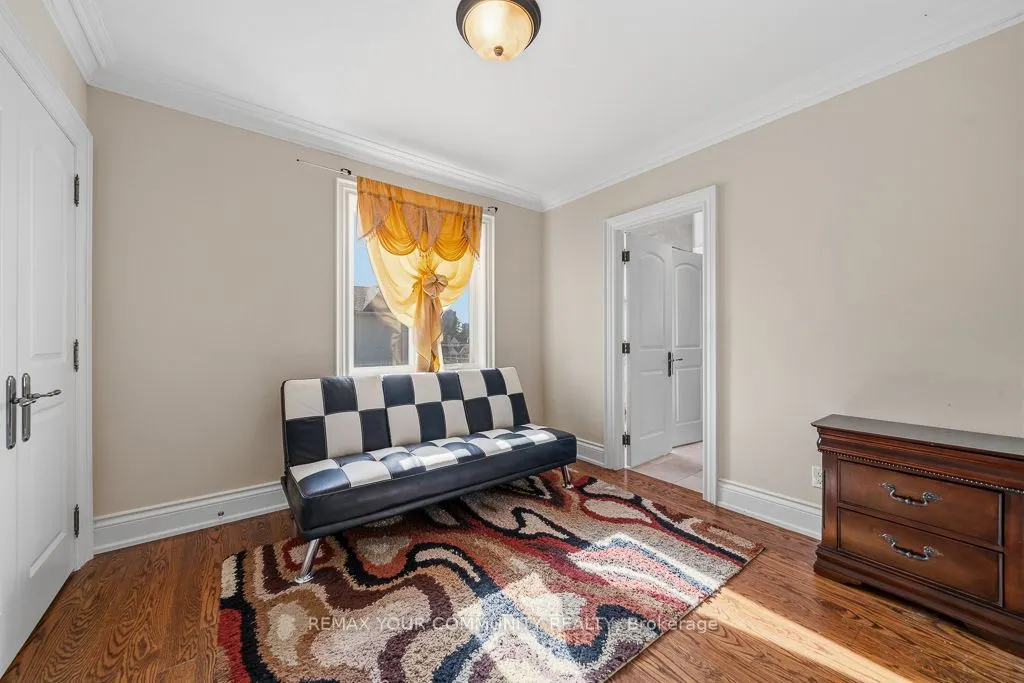
Bedroom 3
Hardwood Floor, Window, Closet
Dimensions 11.98 x 13.78 feet
165.08 sqft
Bedroom 4
Hardwood Floor, Window, Closet
Dimensions 11.98 x 11.38 feet
136.33 sqft
Breakfast
Hardwood Floor, Overlooks Backyard, W/O To Deck
Dimensions 4.92 x 11.48 feet
56.48 sqft
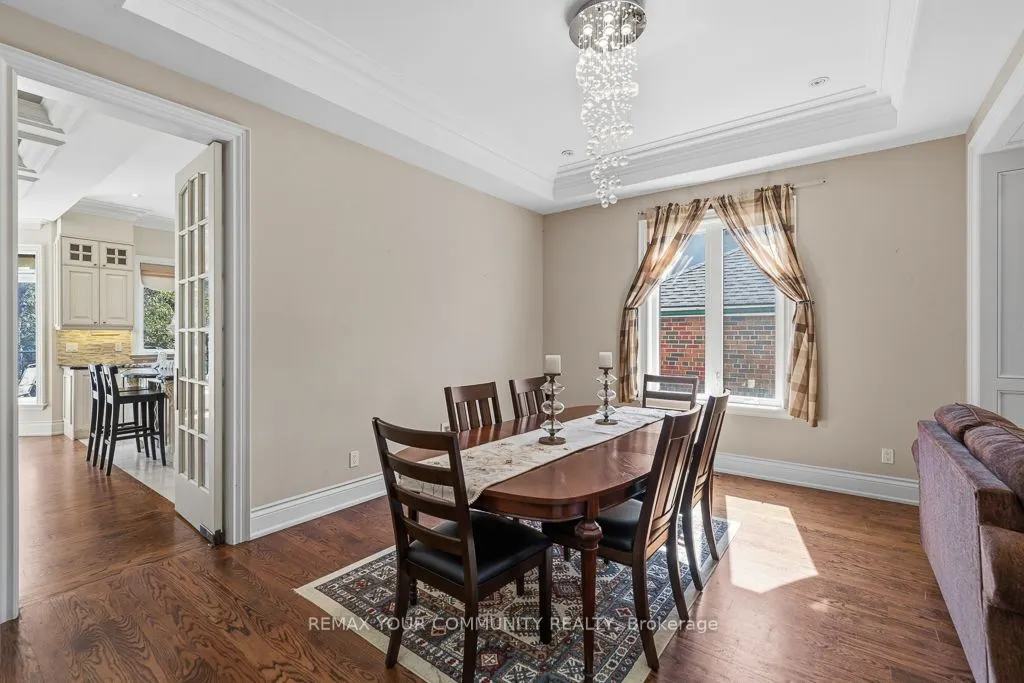
Dining Room
Hardwood Floor, Crown Moulding, Window
Dimensions 12.5 x 14.76 feet
184.5 sqft
Family Room
Hardwood Floor, Fireplace, Pot Lights
Dimensions 19.29 x 14.99 feet
289.16 sqft
Foyer
Marble Floor, Cathedral Ceiling(s)
Dimensions 26.48 x 5.77 feet
152.79 sqft
Kitchen
Marble Floor, Family Size Kitchen, Granite Counters
Dimensions 16.9 x 11.68 feet
197.39 sqft
Library
Hardwood Floor, Window, B/I Bookcase
Dimensions 9.84 x 10.17 feet
100.07 sqft
Living Room
Hardwood Floor, Fireplace, Window
Dimensions 16.99 x 13.98 feet
237.52 sqft
Primary Bedroom
Hardwood Floor, Overlooks Backyard, 5 Pc Ensuite
Dimensions 14.37 x 20.34 feet
292.29 sqft
Recreation
Laminate, Window, W/O To Garden
Dimensions 14.8 x 29.79 feet
440.89 sqft
Similar Properties(No results)
Mortgage Calculator
Calculate your estimated monthly mortgage payment
Price
$2,065,000
$
%
%
Total cost of mortgage
$0
Monthly payment
By clicking Save, we will calculate your estimated mortgage for all properties using the saved values (down payment percentage, interest rate, and amortization).
The accuracy and applicability of this calculator are not guaranteed.