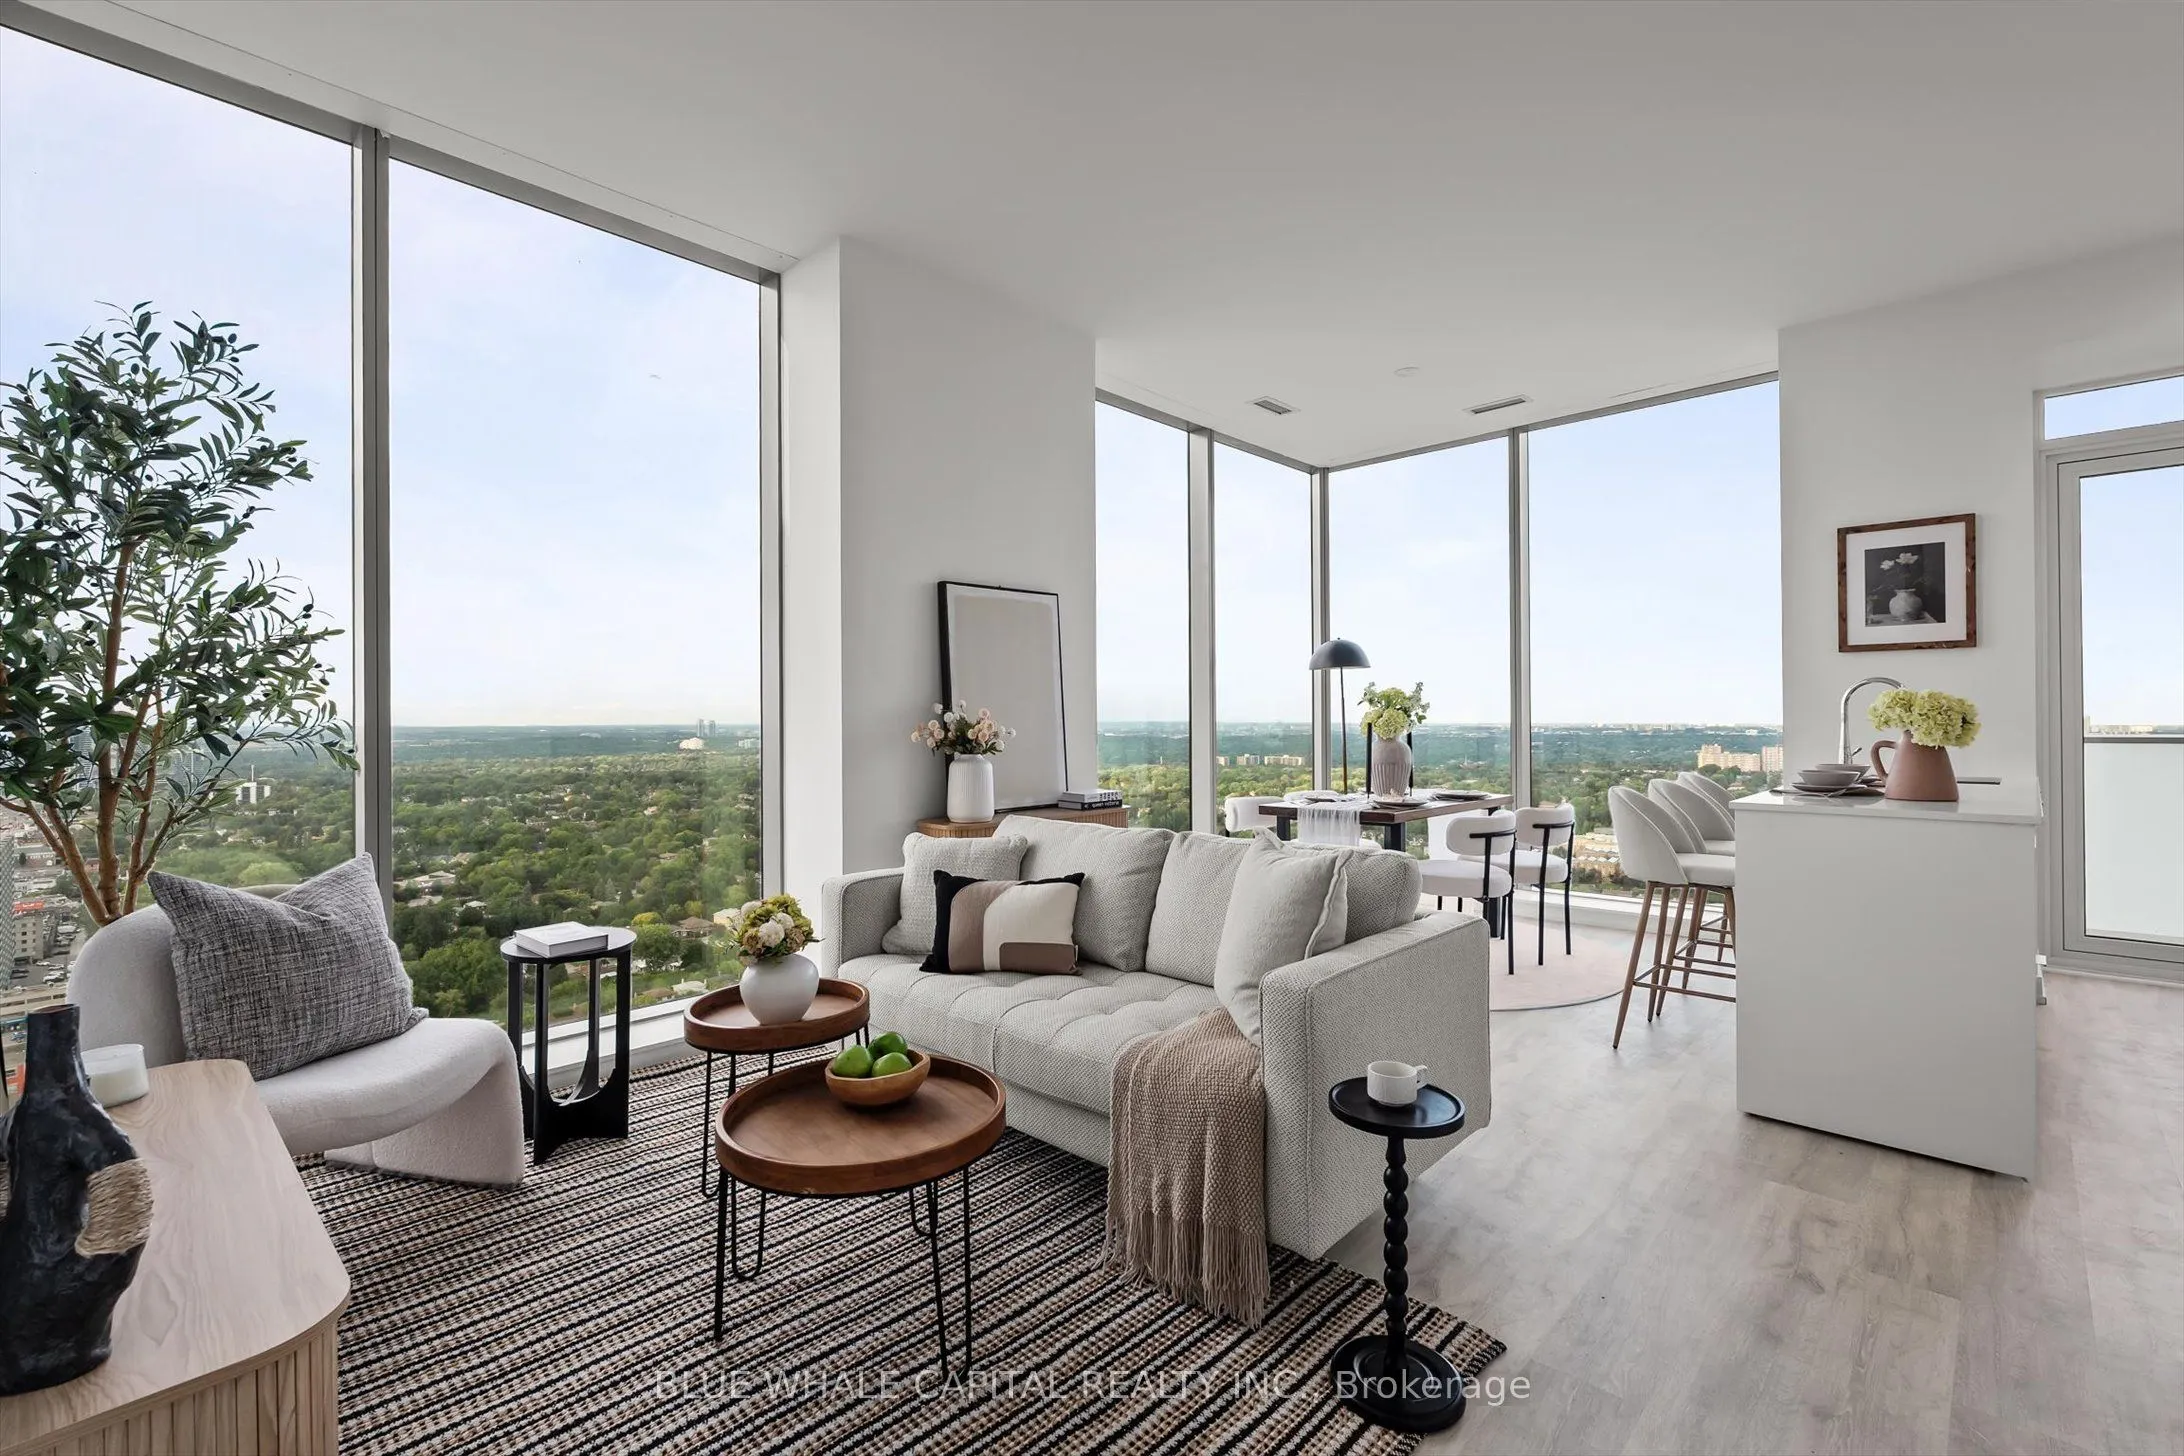
Exceptional Opportunity in the Heart of Yonge & Finch! Discover this brand-new 2-bedroom plus den, 3-bathroom residence at the highly desirable M2M Condos. The windowed den is filled with natural light and offers excellent flexibility as a third bedroom, home office, or guest room.Thoughtfully desig...ned for modern living, this beautiful suite features a bright, open-concept layout, floor-to-ceiling windows, and breathtaking, unobstructed northeast views from one of the most sought-after layouts in the entire community.The contemporary kitchen is complete with seamlessly integrated built-in appliances and sleek soft-close cabinetry. Generously sized bedrooms, a versatile windowed den, and a private balcony offer the perfect combination of comfort and functionality. One parking space and one locker are included.Residents can enjoy an impressive collection of amenities, including a two-storey fitness centre, yoga studio, wellness courtyard, outdoor terrace, infinity-edge swimming pool, outdoor lounge and BBQ area, and children's indoor and outdoor play spaces. Additional features include two beautifully appointed party rooms with lounges, kitchens and private dining areas, a private theatre, games room, three fully furnished guest suites, a business centre with boardroom, and bicycle storage.Ideally located just steps from TTC and GO Transit, parks, schools, the library, shops, restaurants, and everyday conveniences.*****The purchase price reflects the applicable HST rebate*****
Full Property Details
Interior
Bedrooms
2
Bedrooms Plus
1
Total Bedrooms
3
Washrooms
3
Square Footage
1000-1199 sqft
Basement
None
Heating Source
Electric
Heating Fuel
Forced Air
Air Conditioning
Central Air
Family Room
No
Kitchens
1
Total Kitchens
1
Fireplace Features
No
Bedrooms
2
Bedrooms Plus
1
Total Bedrooms
3
Washrooms
3
Square Footage
1000-1199 sqft
Basement
None
Heating Source
Electric
Heating Fuel
Forced Air
Air Conditioning
Central Air
Family Room
No
Kitchens
1
Total Kitchens
1
Fireplace Features
No
Exterior
Driveway
Underground
Parking Spaces
1
Total Parking Spaces
1.00
Parking Description
Underground
Garage Spaces
1
Balcony
Open
Driveway
Underground
Parking Spaces
1
Total Parking Spaces
1.00
Parking Description
Underground
Garage Spaces
1
Balcony
Open
Building Description
Style
Apartment
Home Type
Condo
Subtype
Condo Apt
Year Built
0-5
Property Orientation
North East
Exterior Finish
Concrete
Possession Date
9/1/2026
Locker
Owned
Style
Apartment
Home Type
Condo
Subtype
Condo Apt
Year Built
0-5
Property Orientation
North East
Exterior Finish
Concrete
Possession Date
9/1/2026
Locker
Owned
Community
Community
Newtonbrook East
Community
Newtonbrook East
Taxes & Fees
Tax Year
2026
Occupancy
Vacant
Maintenance Fee
$790.77/mo
Building Insurance
Included
Tax Year
2026
Occupancy
Vacant
Maintenance Fee
$790.77/mo
Building Insurance
Included
Other
Pets
No
Pets
No
Room Types
Bedroom
Walk-In Closet(s), 4 Pc Ensuite, Large Window
Dimensions 6.56 x 12.99 feet
85.21 sqft
Bedroom 2
3 Pc Ensuite, Walk-In Closet(s), Large Window
Dimensions 12.17 x 8.99 feet
109.41 sqft
Den
Large Window, Laminate
Dimensions 8.99 x 8.92 feet
80.19 sqft
Dining Room
Open Concept, Laminate, Large Window
Dimensions 10.33 x 8.83 feet
91.21 sqft
Kitchen
Open Concept, Quartz Counter
Dimensions 8.6 x 8.76 feet
75.34 sqft
Living Room
Large Window, Open Concept
Dimensions 10.5 x 12.5 feet
131.25 sqft
Similar Properties(No results)
Mortgage Calculator
Calculate your estimated monthly mortgage payment
Price
$888,000
$
%
%
Total cost of mortgage
$0
Monthly payment
By clicking Save, we will calculate your estimated mortgage for all properties using the saved values (down payment percentage, interest rate, and amortization).
The accuracy and applicability of this calculator are not guaranteed.