Sign In or Create a Free Account to see full details of this property
Key Facts
Key facts for 5740 Yonge Street #1201
Property Type
Condo, Apartment
Parking
1 garage, 1 parking
MLS #
C13768828
Size
700-799 sqft
Basement
None
Listed on
2026-09-10
Lot size
-
Tax
$2,292 /yr
Days on Market
46
Approximate Age
-
Maintenance Fee
$767.31/mo
Heating, Parking, Bu...
Description
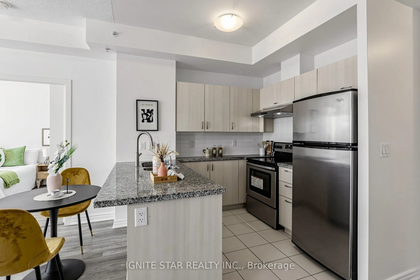
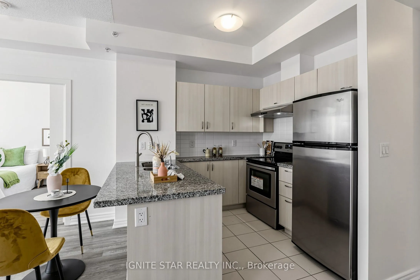
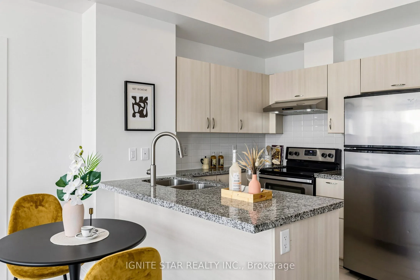
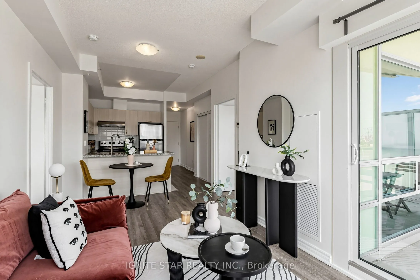
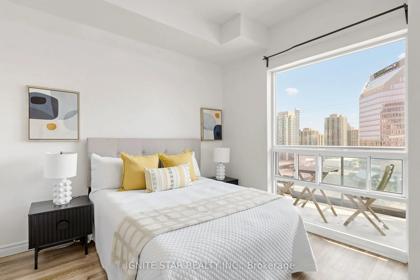
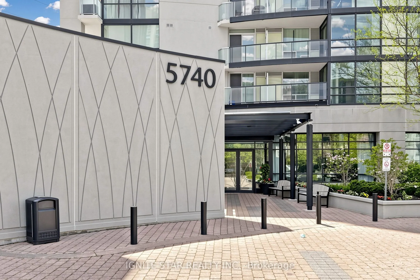
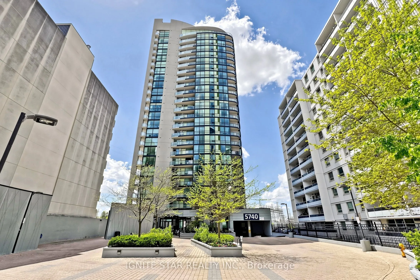
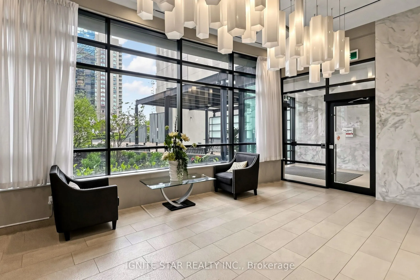
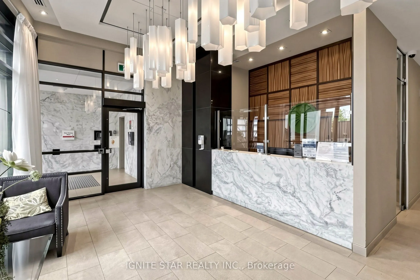
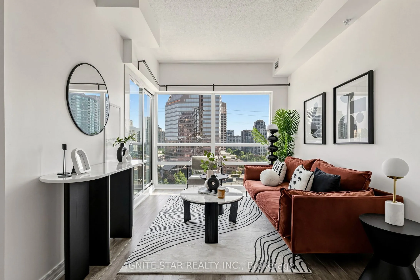
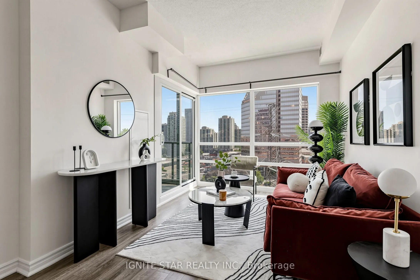
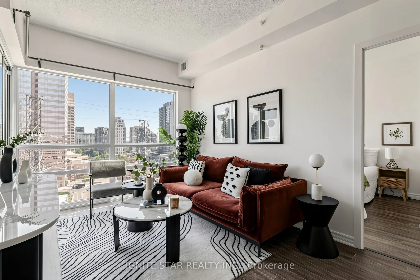
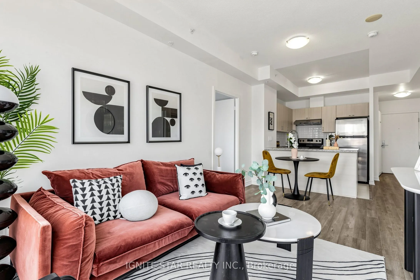
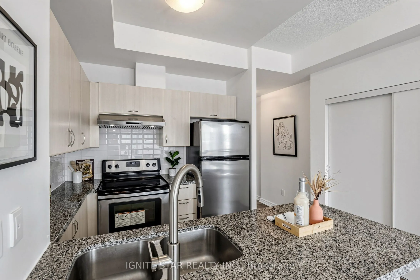
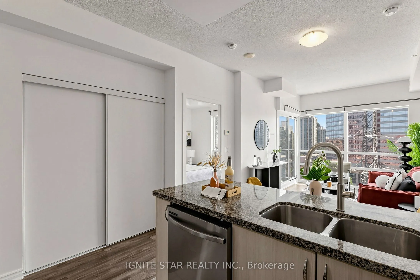
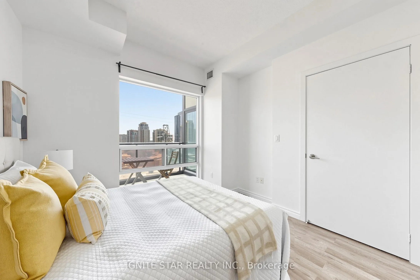
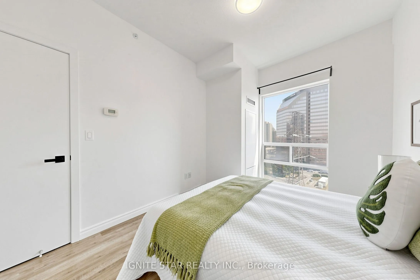
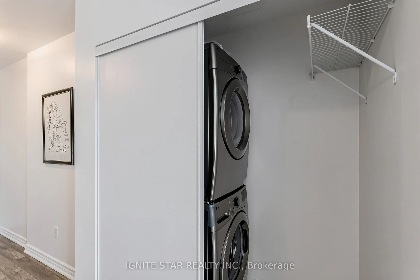
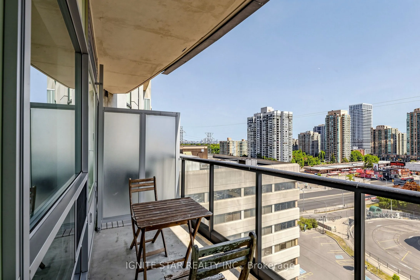
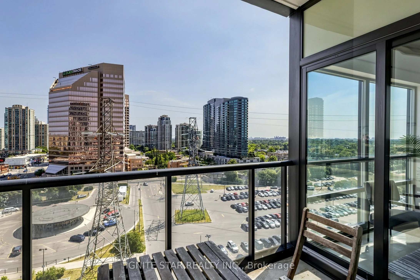
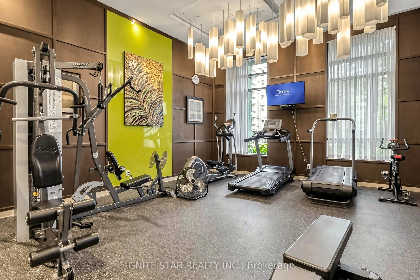
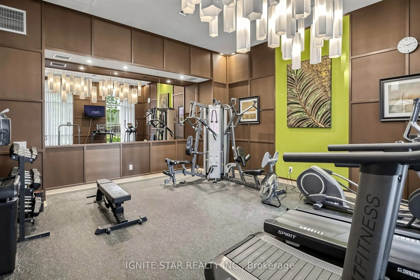
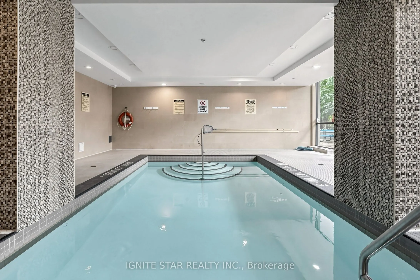
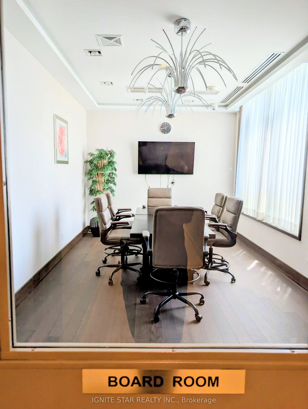
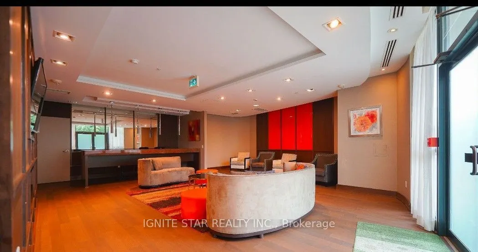
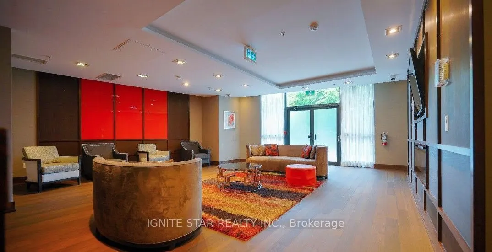
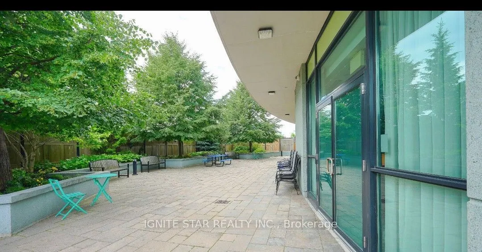
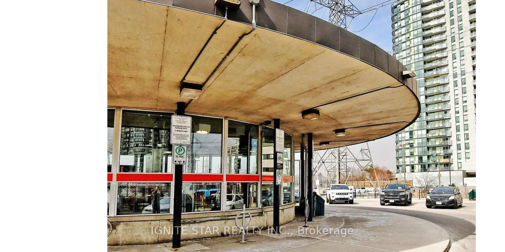
tunning, Sun-Filled Split 2-Bed, 2-Bath High-Floor Unit In The Desirable 'The Palm Condos'! Located At The Core Of Yonge & Finch. Highly Functional Layout (700-799 Sqft) Featuring Floor-To-Ceiling Windows, Unobstructed South Views, & A Private Balcony. Freshly Upgraded This Year (2026) With Brand-Ne...w Stainless Steel Washer, Dryer, Range Hood, Dishwasher, Upgraded Faucets, & Fully Serviced Fan Coil Motors. High-Quality Flooring Throughout. Move-In Ready Condition! Unmatched Location: 2-Min Walk To Finch Subway Station, GO Transit, & Viva Hub. Future H-Mart Directly Across The Street. Steps to Countless Restaurants, Cafes & Parks. Includes 1 Parking & 1 Locker. Luxurious Building Amenities: 24Hr Concierge, Indoor Pool, Gym, Steam Room, Outdoor Terrace & Visitor Parking. A Must See! A brand new large format H-Mart Asian grocery store is opening soon, It located just across the street.
Quartz Counter, Stainless Steel Appl, Breakfast Bar
Dimensions 8.2 x 8.01 feet
65.68 sqft
Laundry
Closet, B/I Shelves
Dimensions 5.91 x 3.28 feet
19.38 sqft
Living Room
Laminate, W/O To Balcony, South View
Dimensions 15.91 x 9.84 feet
156.55 sqft
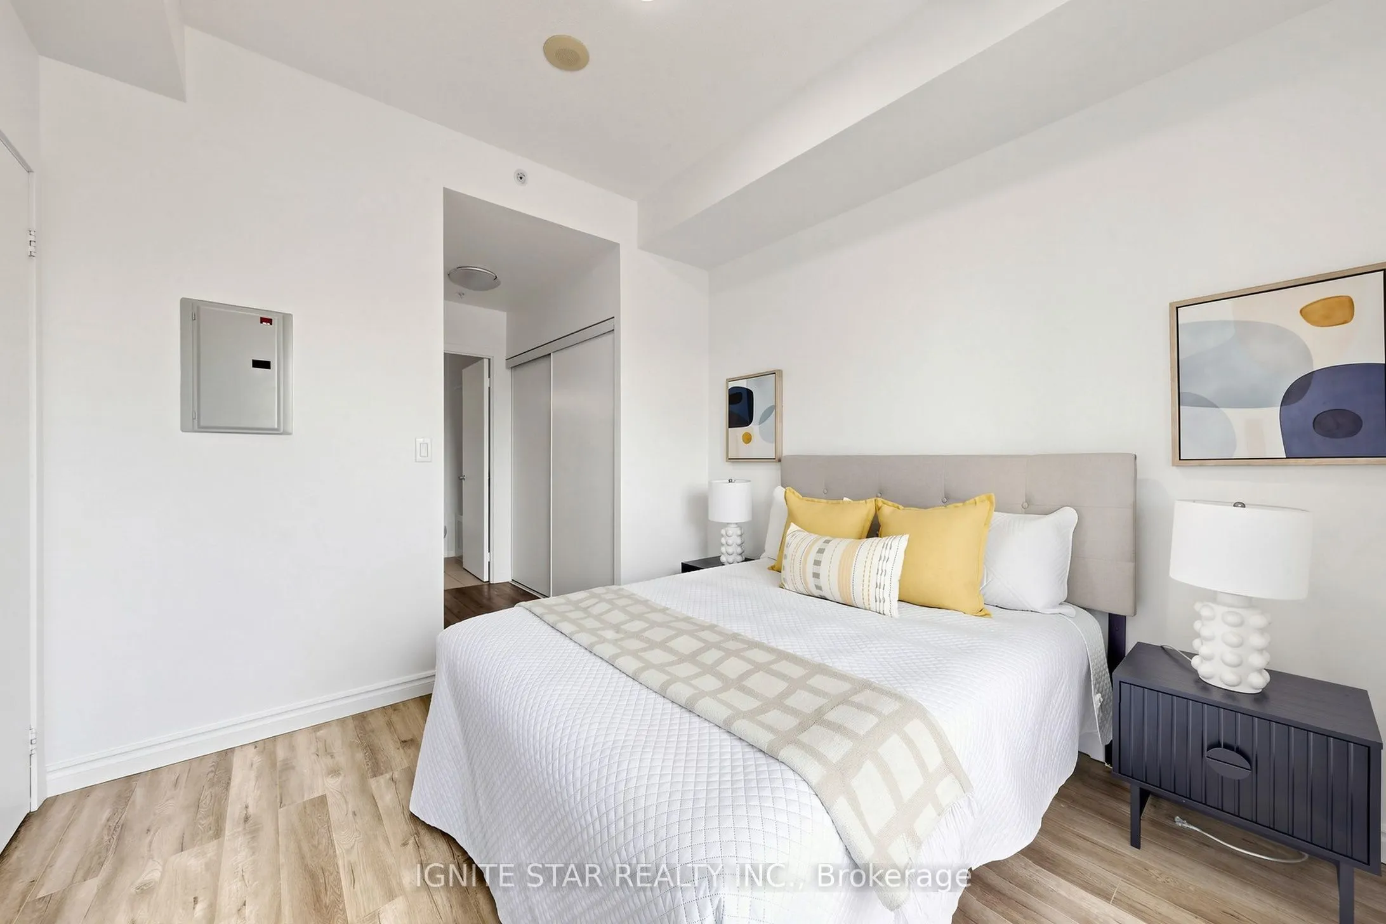
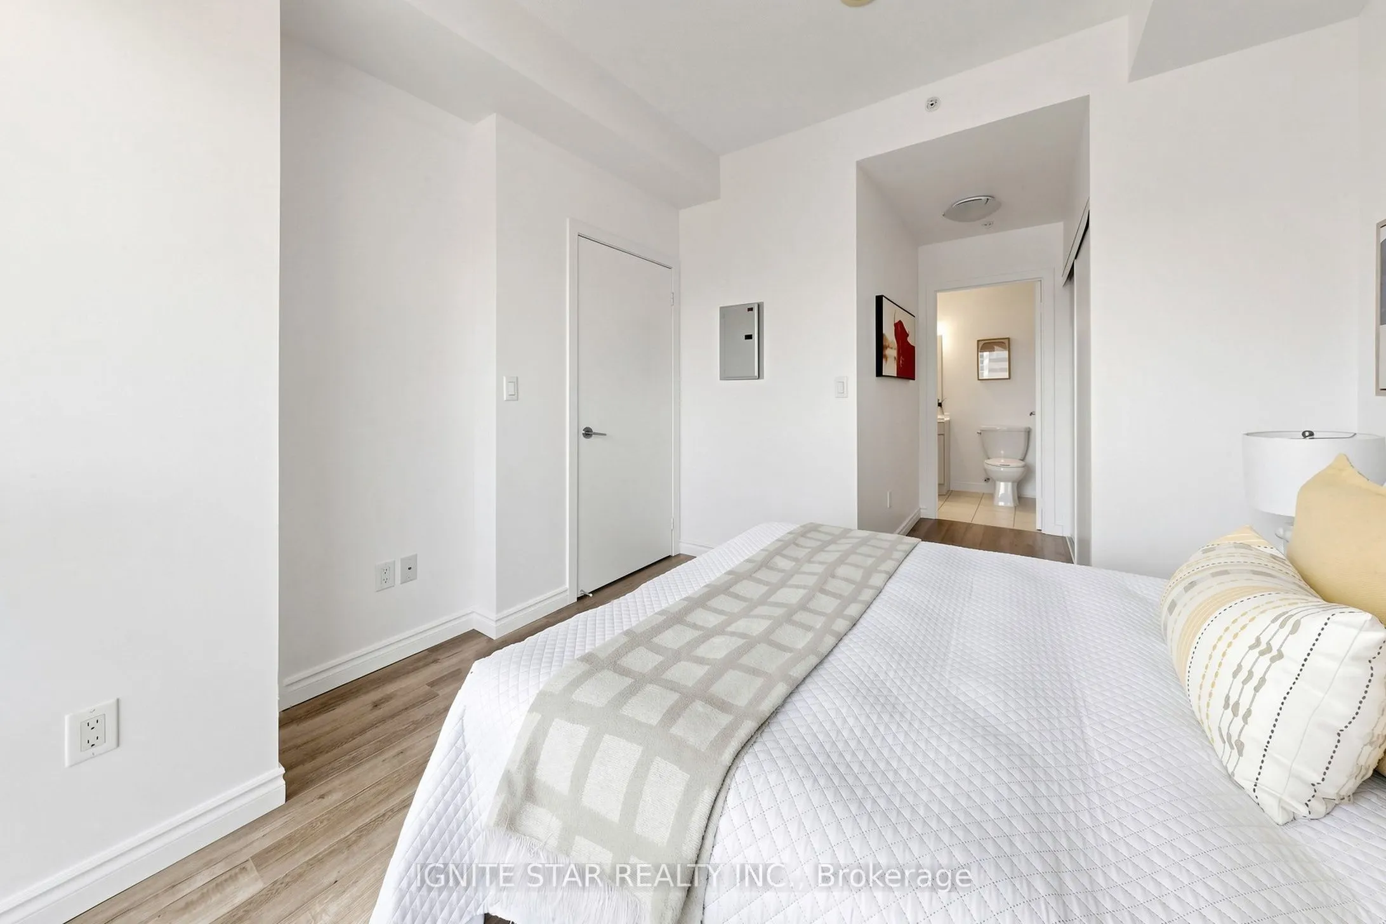
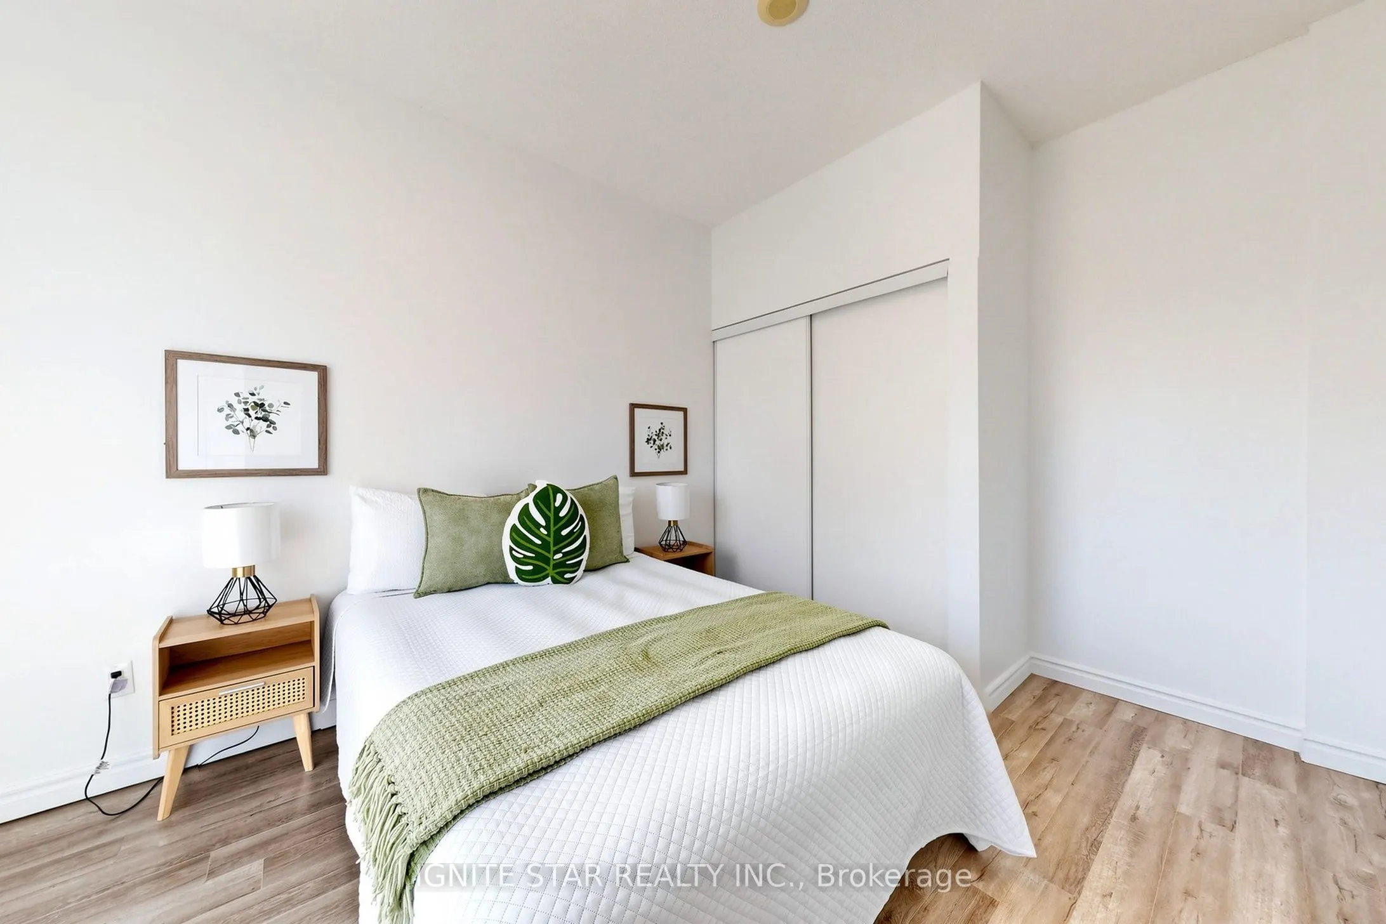
Primary Bedroom
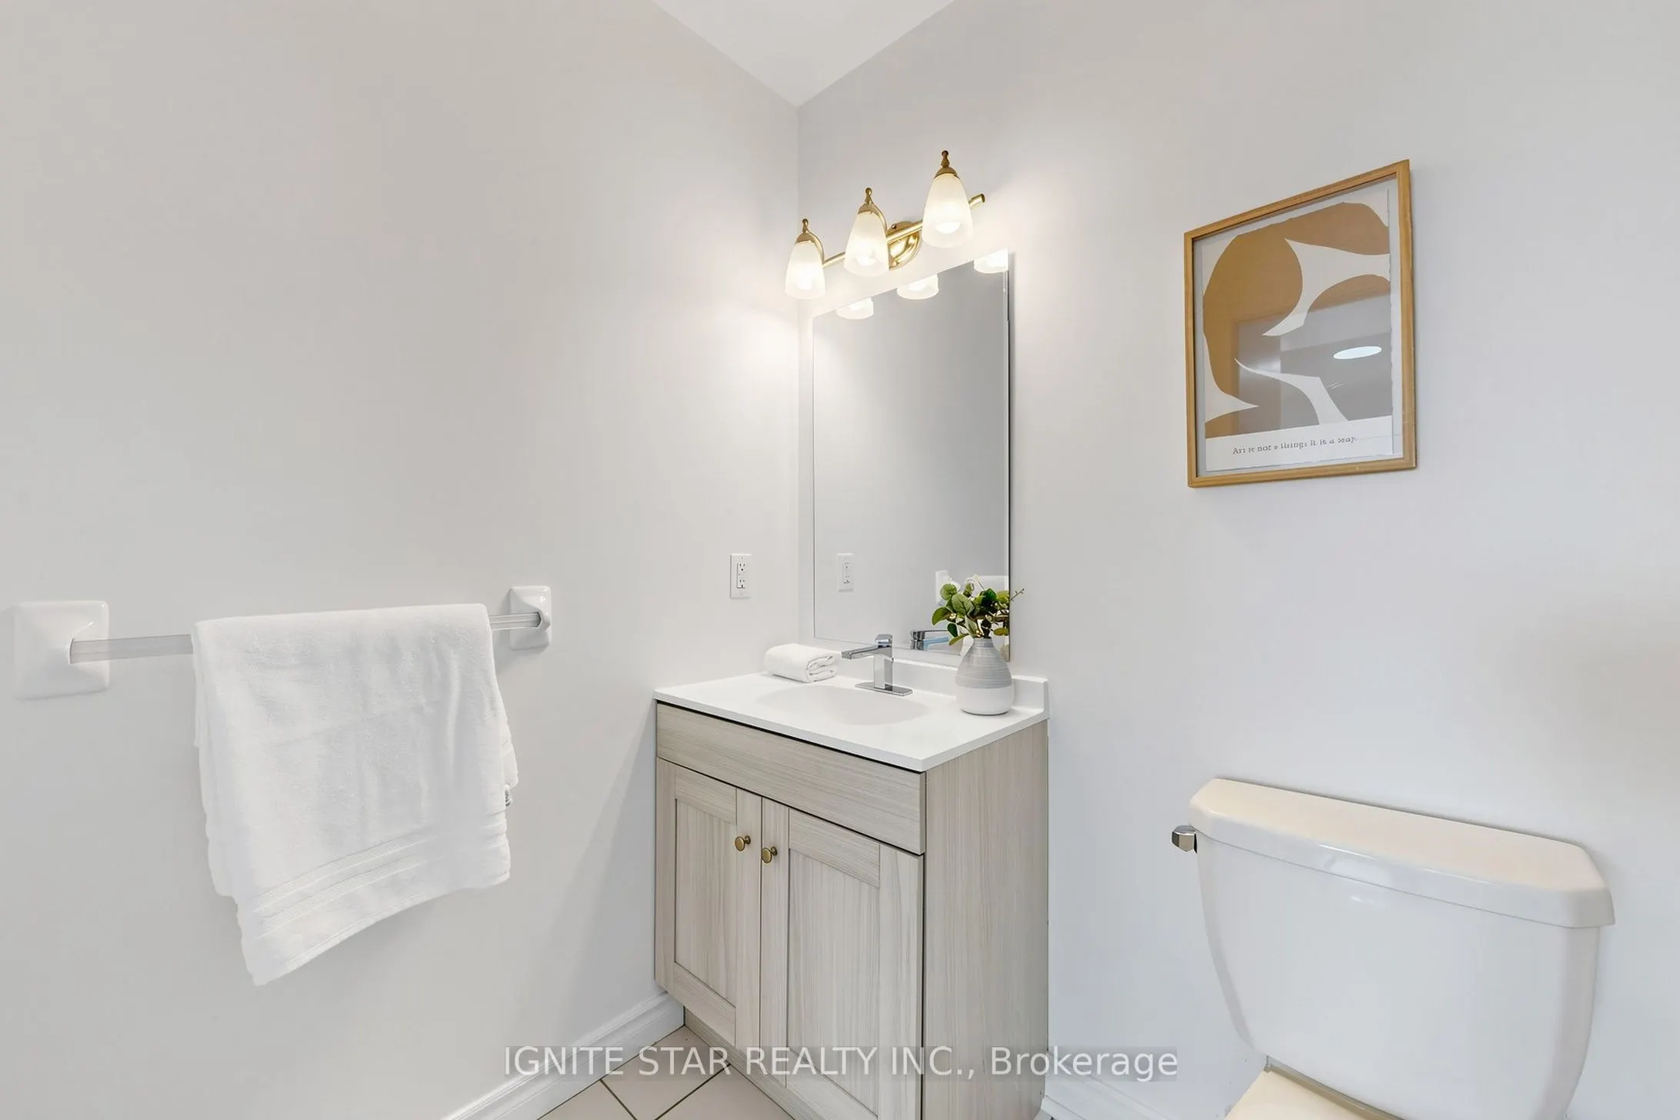
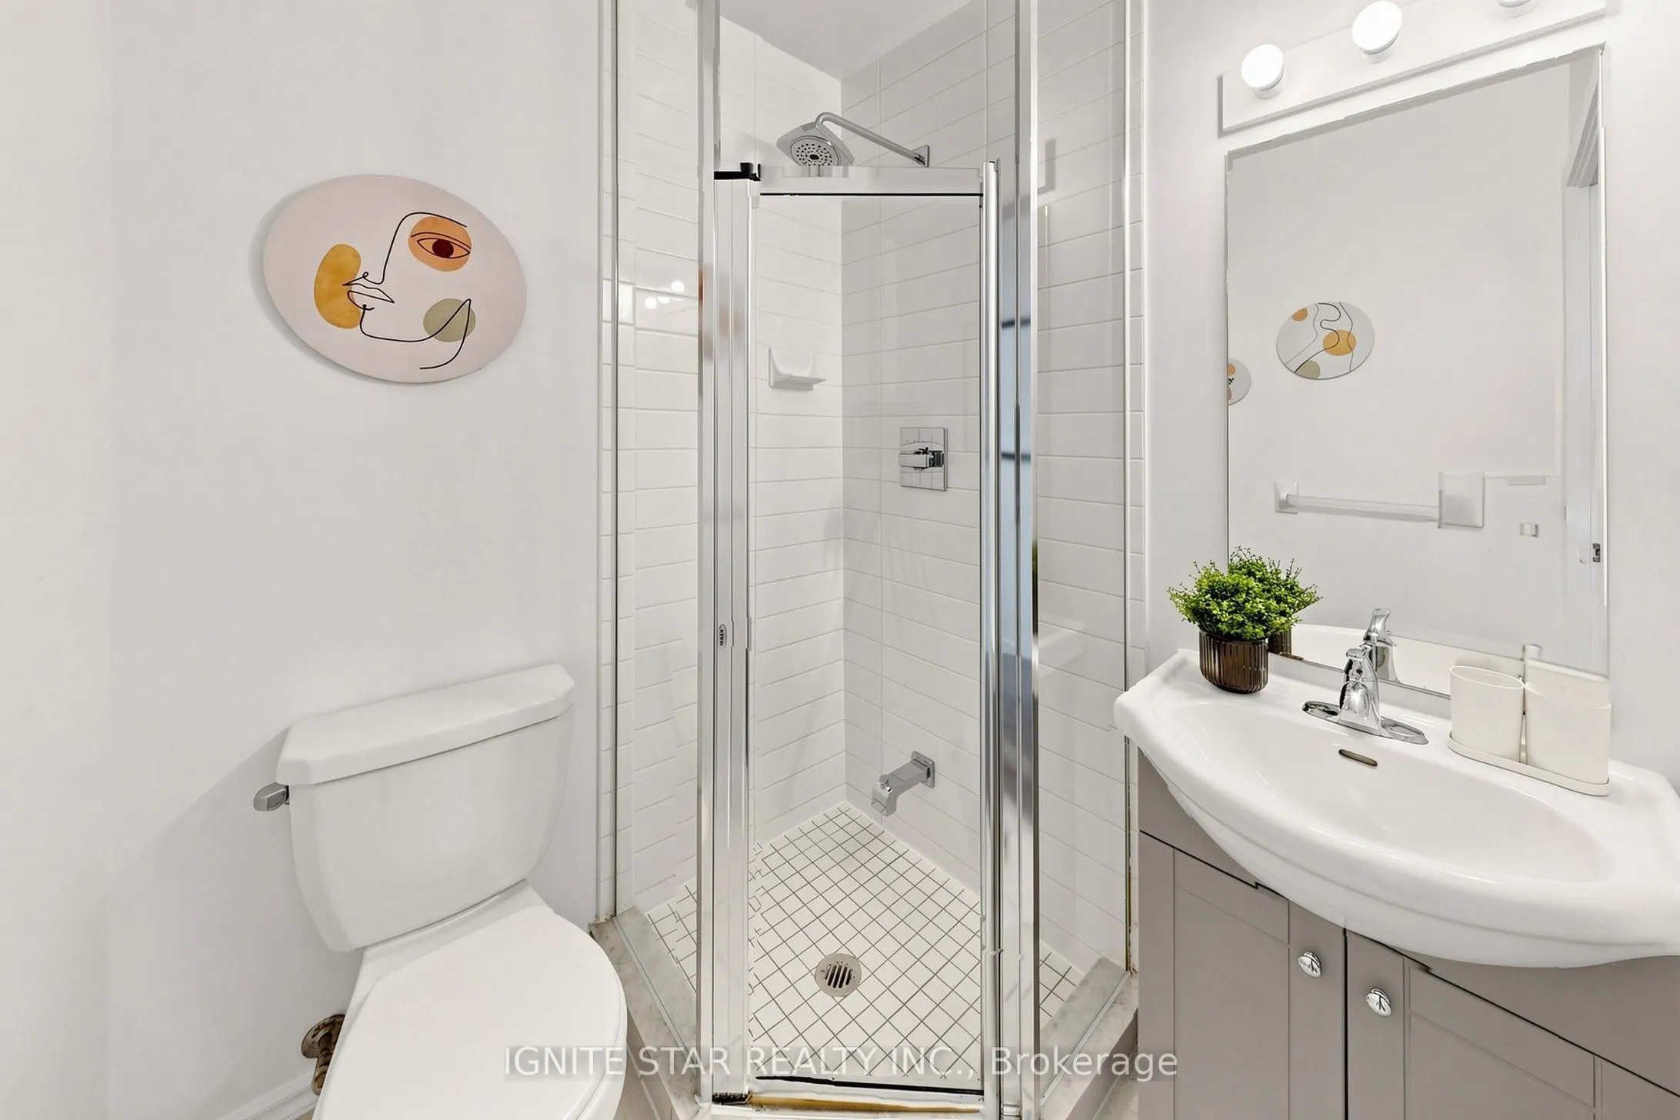
Laminate, 4 Pc Ensuite, South View
Dimensions 10.4 x 10.33 feet
107.43 sqft
Similar Properties(No results)
Mortgage Calculator
Calculate your estimated monthly mortgage payment
Price
$535,000
$
%
%
Total cost of mortgage
$0
Monthly payment
By clicking Save, we will calculate your estimated mortgage for all properties using the saved values (down payment percentage, interest rate, and amortization).
The accuracy and applicability of this calculator are not guaranteed.